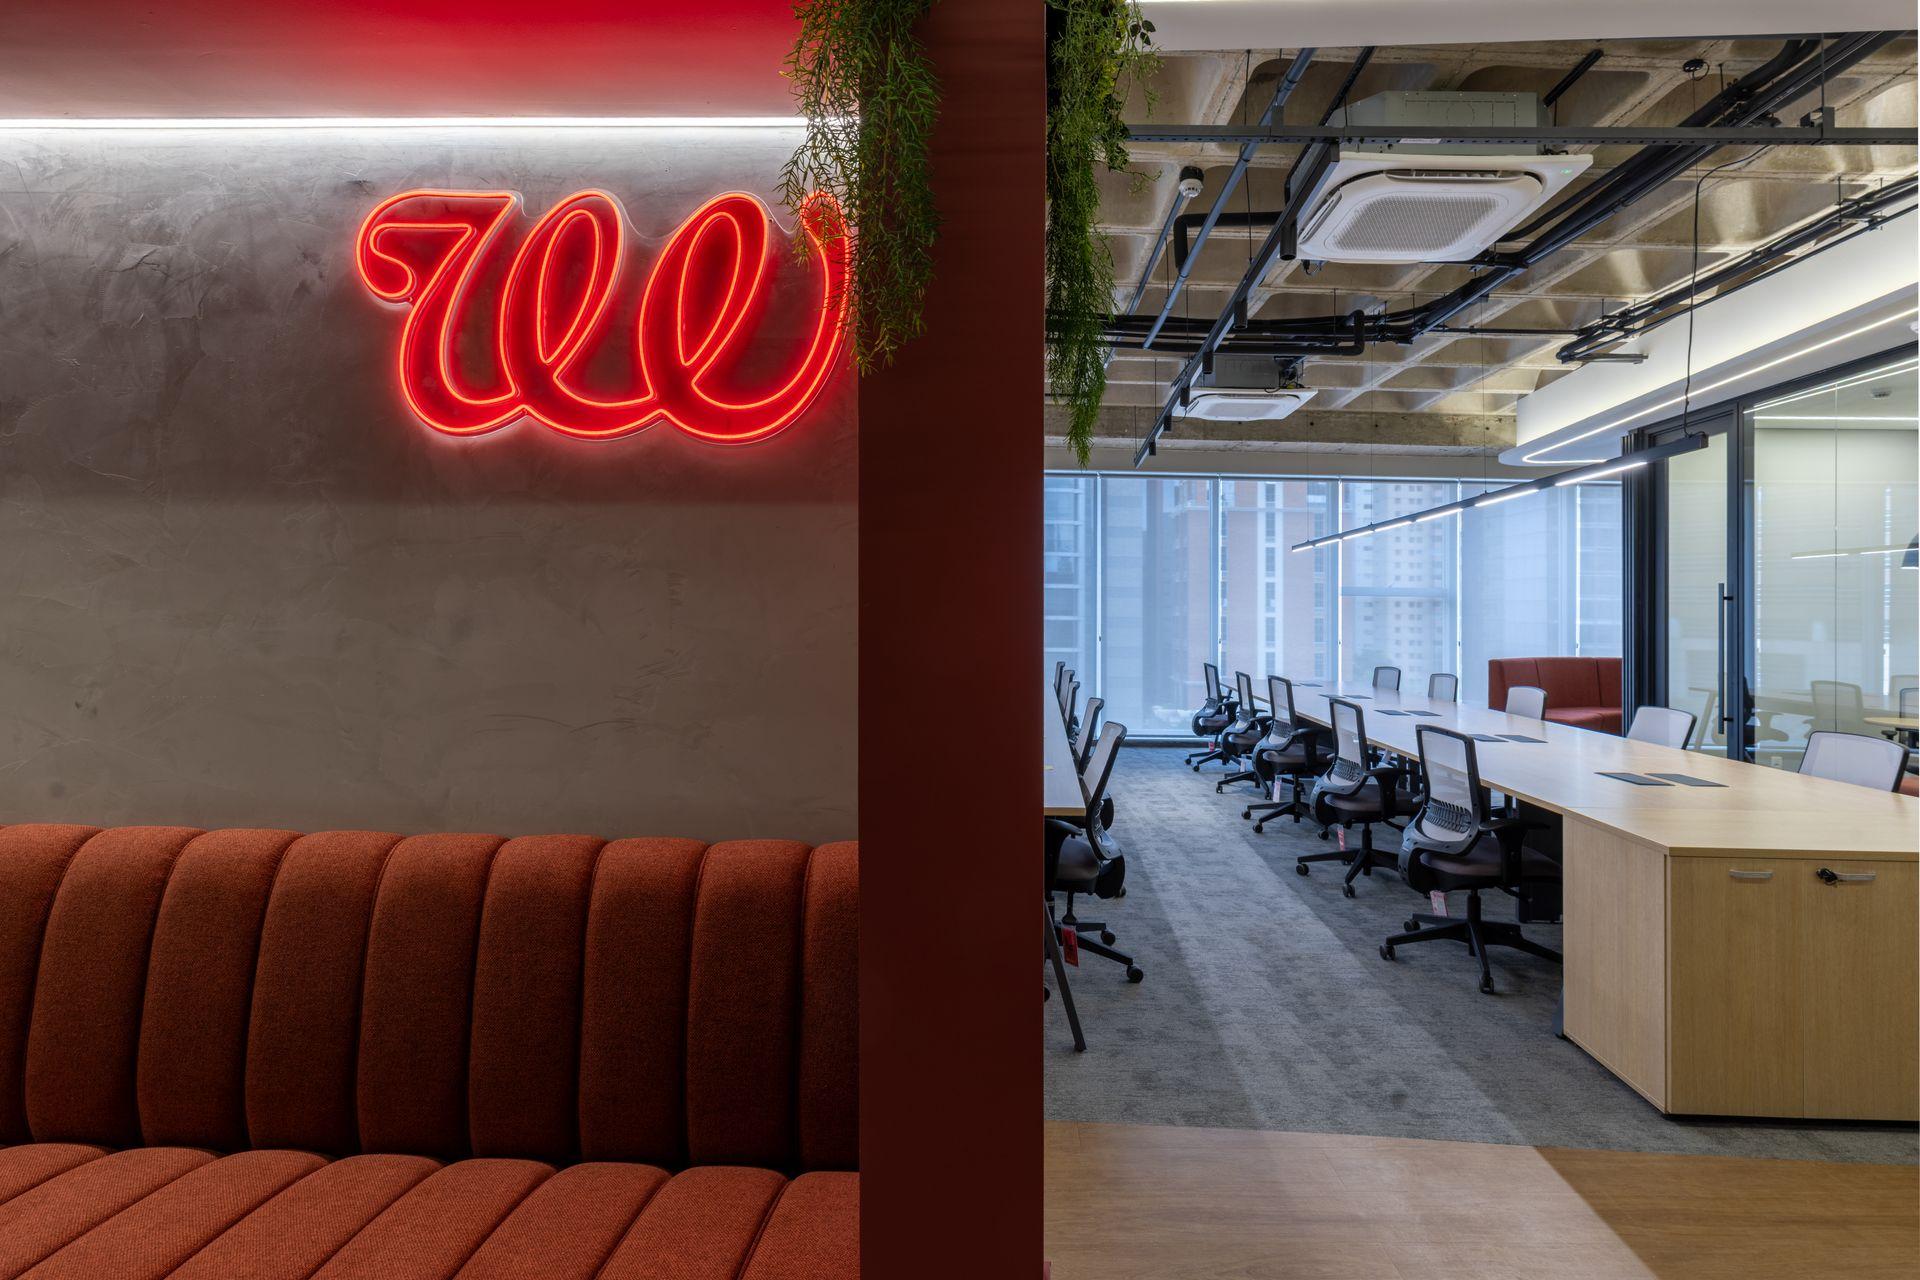
Architecture & Design · Conceptual design
Agência Grupo We
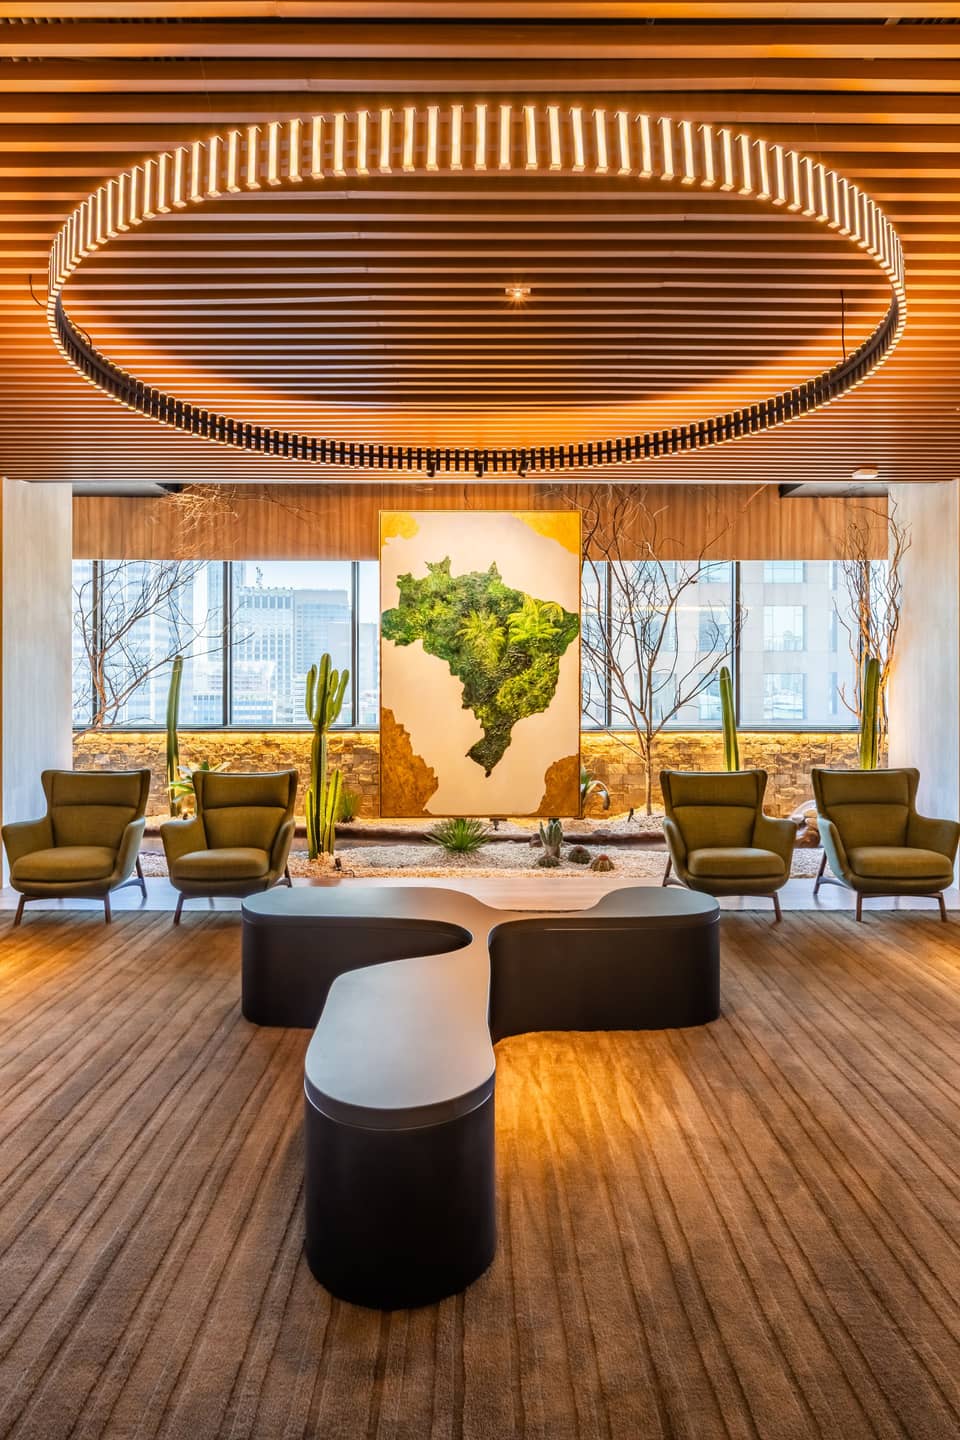
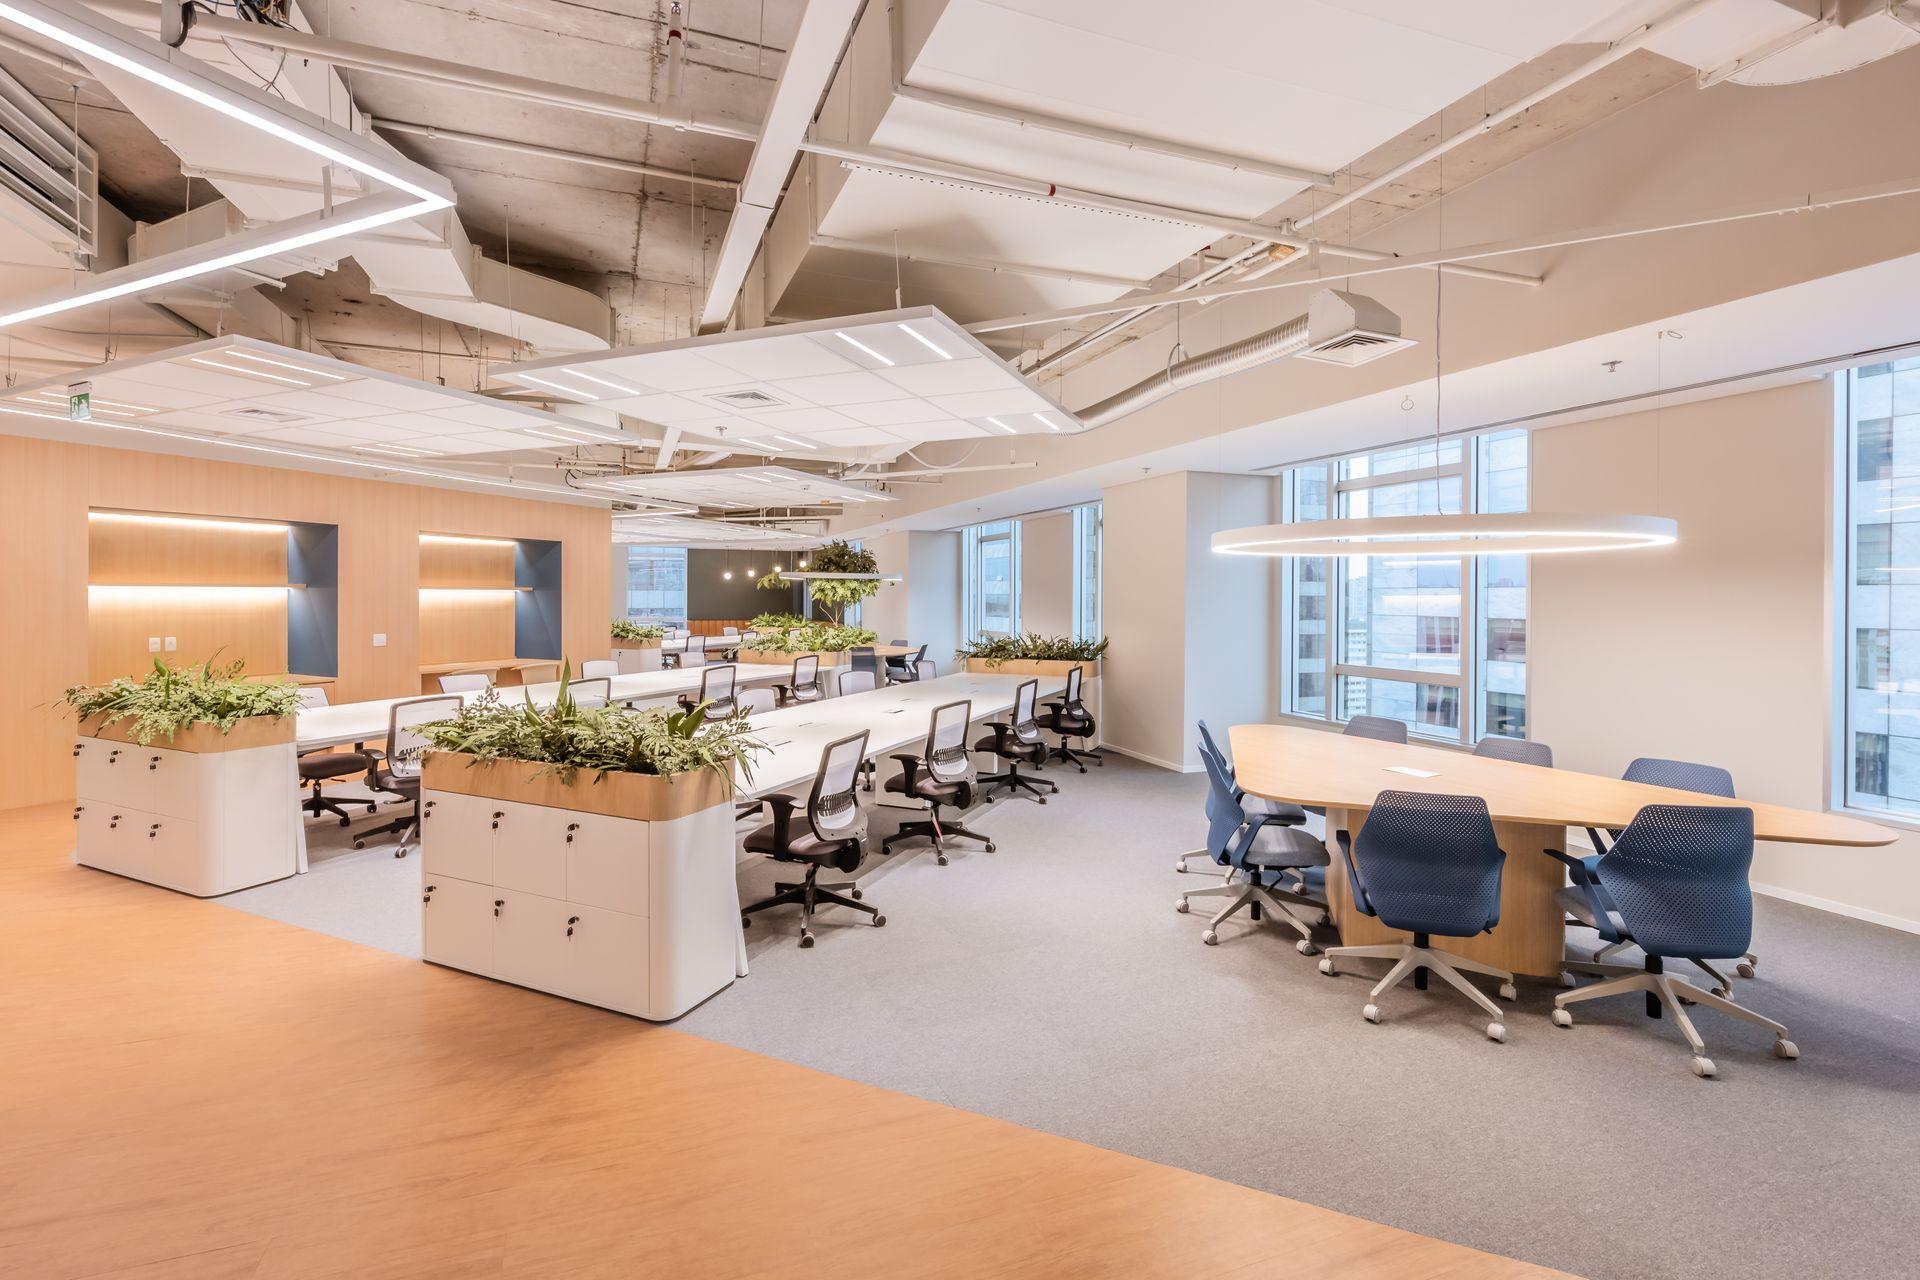
A 3,800 m² headquarters over six floors, designed around the creative, young and vibrant profile of the group's agencies. From concept to handover in four months.

ARCHITECTURE AND ENGINEERING
Architecture and engineering work together from the very first study. The design is born coordinated with construction, and the build preserves every design decision, from concept to the last detail.
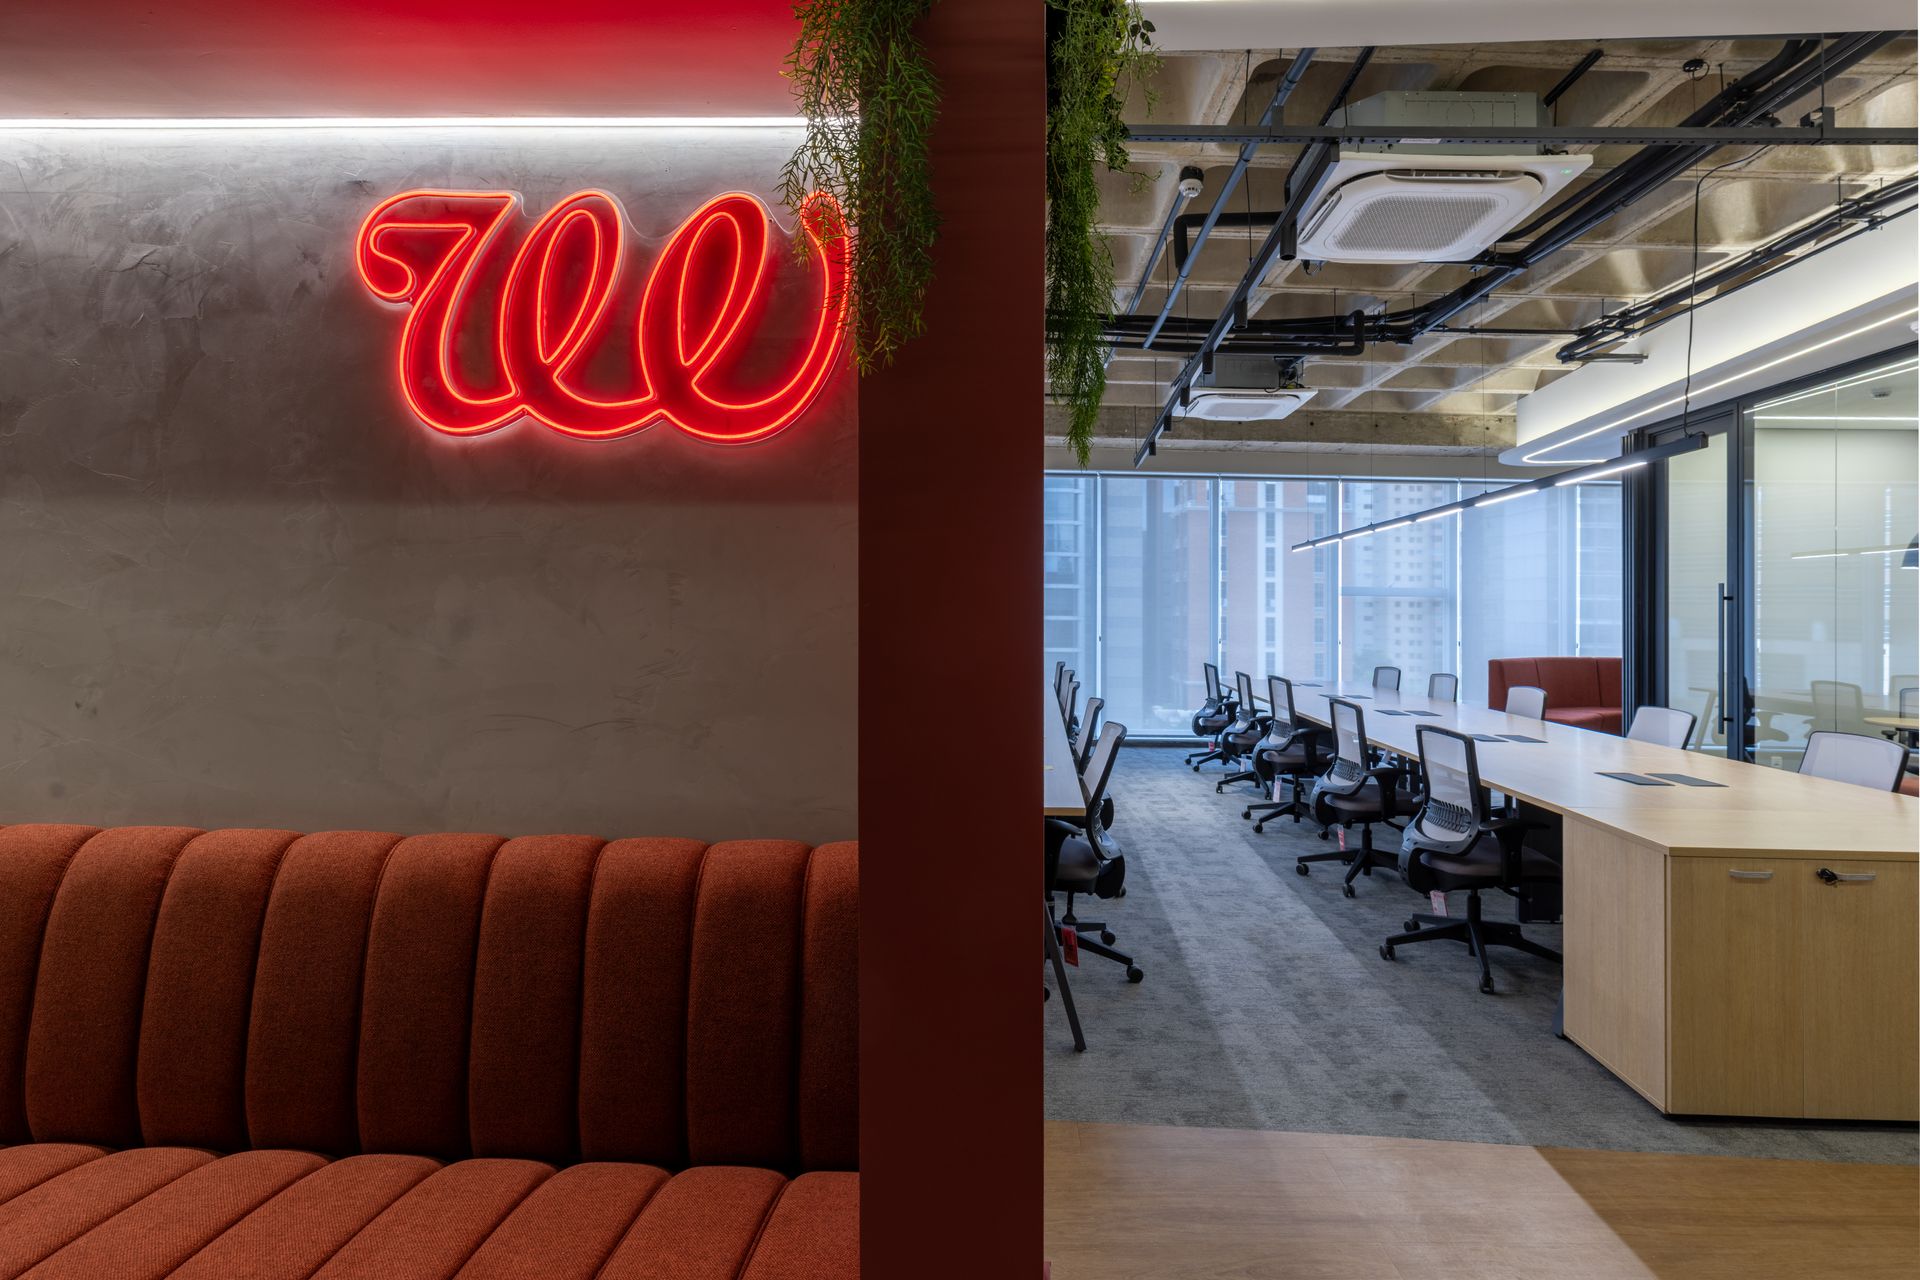
CONCEPTUAL DESIGN
Every CH3 project starts by understanding who will occupy the space. We translate each company's values, culture and way of working into an architecture and design concept (a narrative, a visual language, materials and colors) that guides every decision down to the last detail of the build. The result is distinctive spaces that express who occupies them.
See the Grupo We case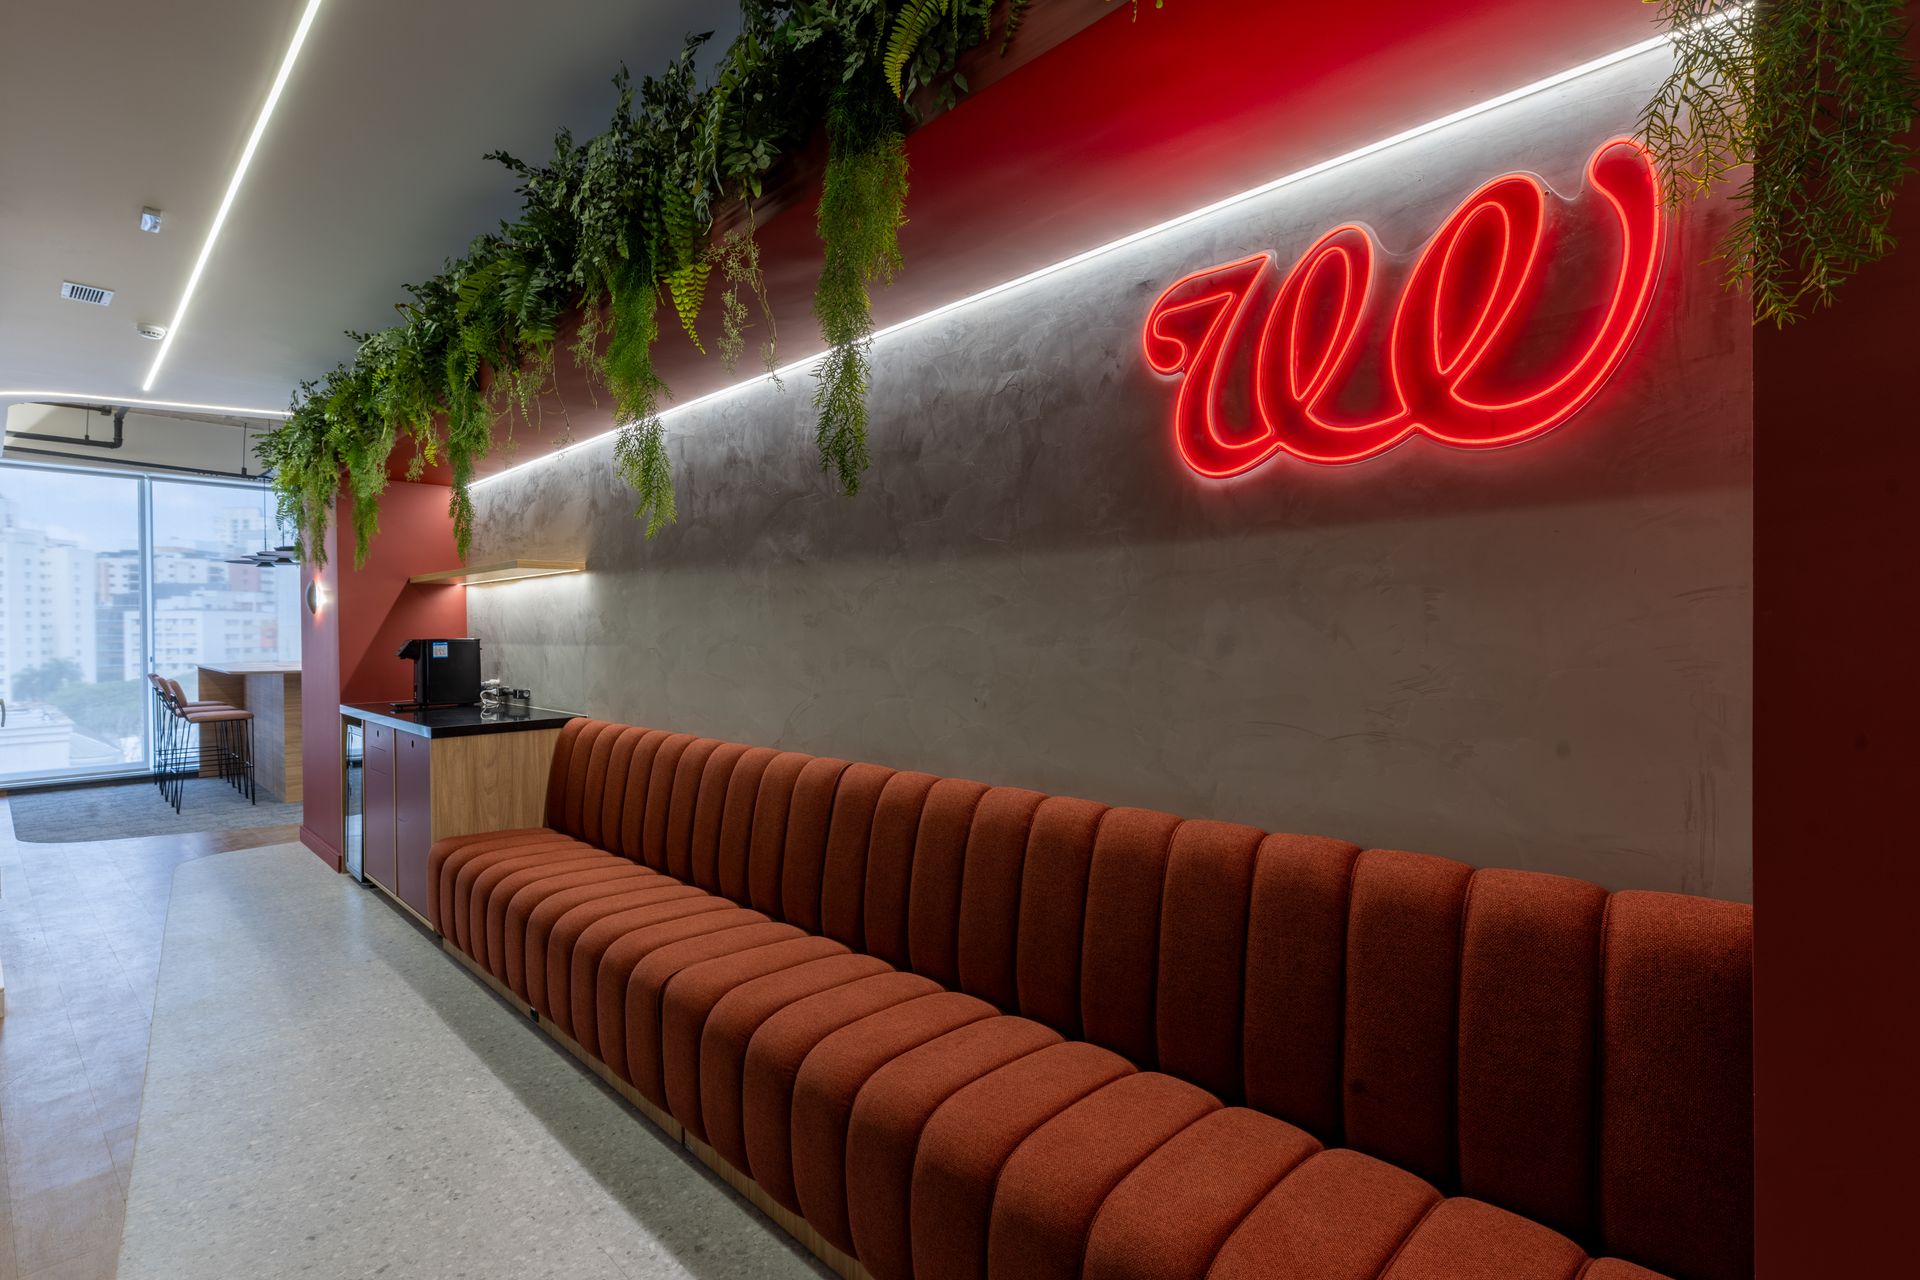
PROCESS
A brief true to the company's values and to the goals of whoever commissions it: team, culture, way of working and growth plans.
The space's narrative, its visual language and the palette of materials and colors that give the project its identity.
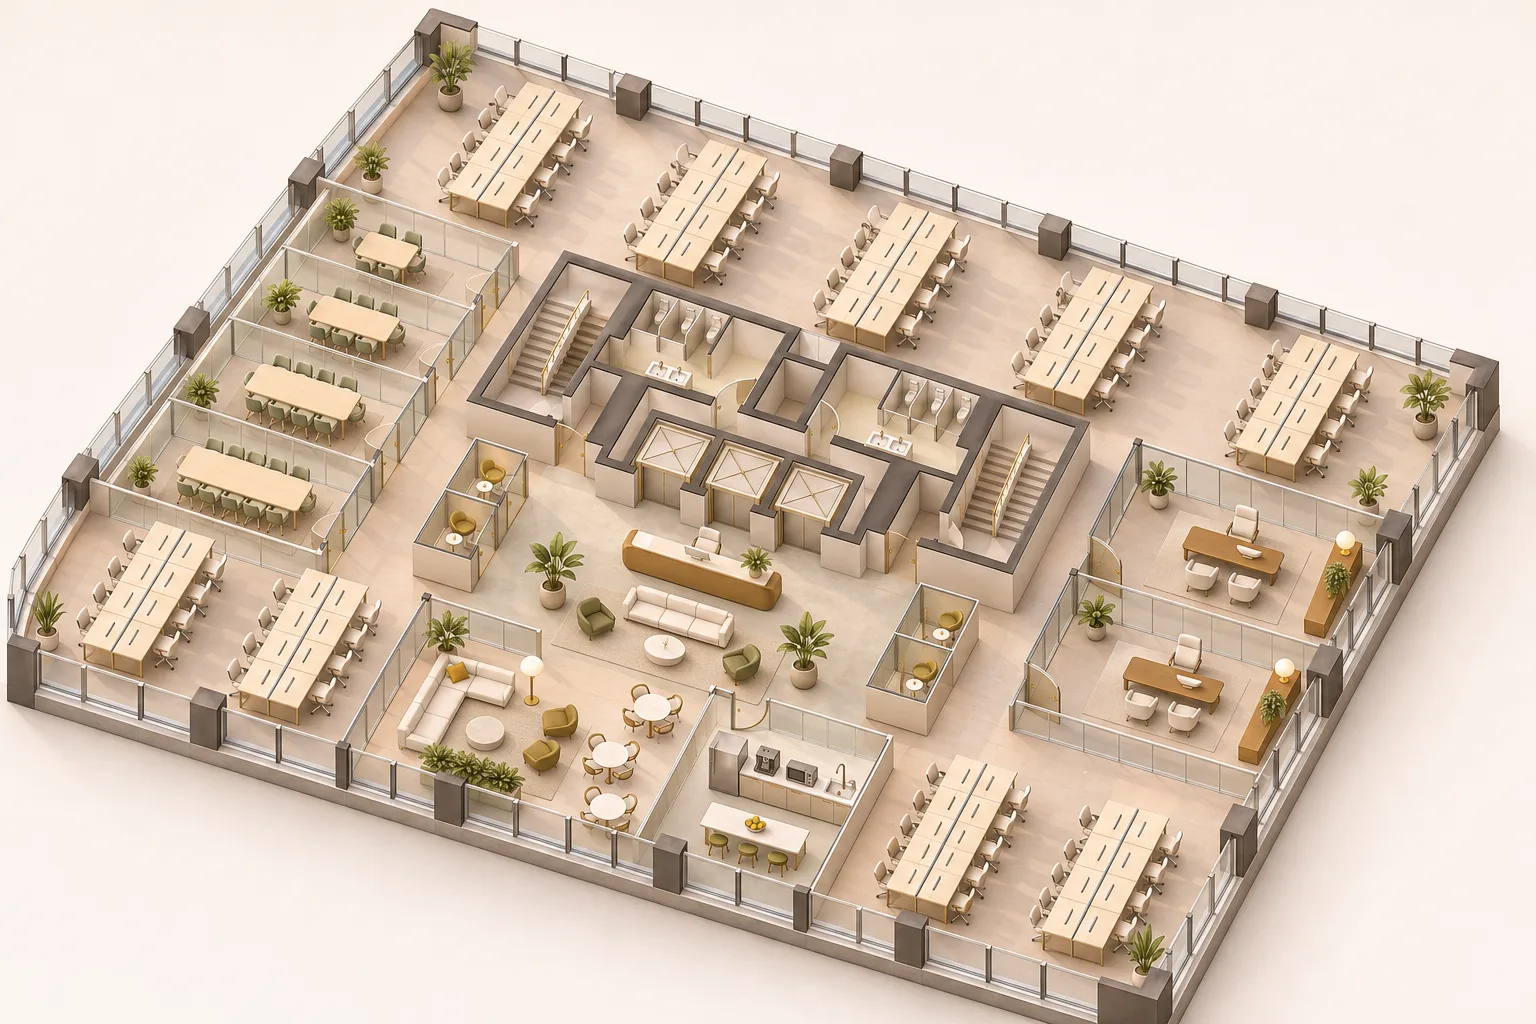
The concept applied to the floor's layout, capacity and flows, with a plan and a 3D view.
Engineering, planning and integrated management to build the design with a predictable schedule and cost.
TEST FIT
A test fit is an occupancy study drawn on the property's floor plan before you lease or buy it. It shows how the company's program fits on the floor, how many people the space holds and how each room will look.
Request a test fit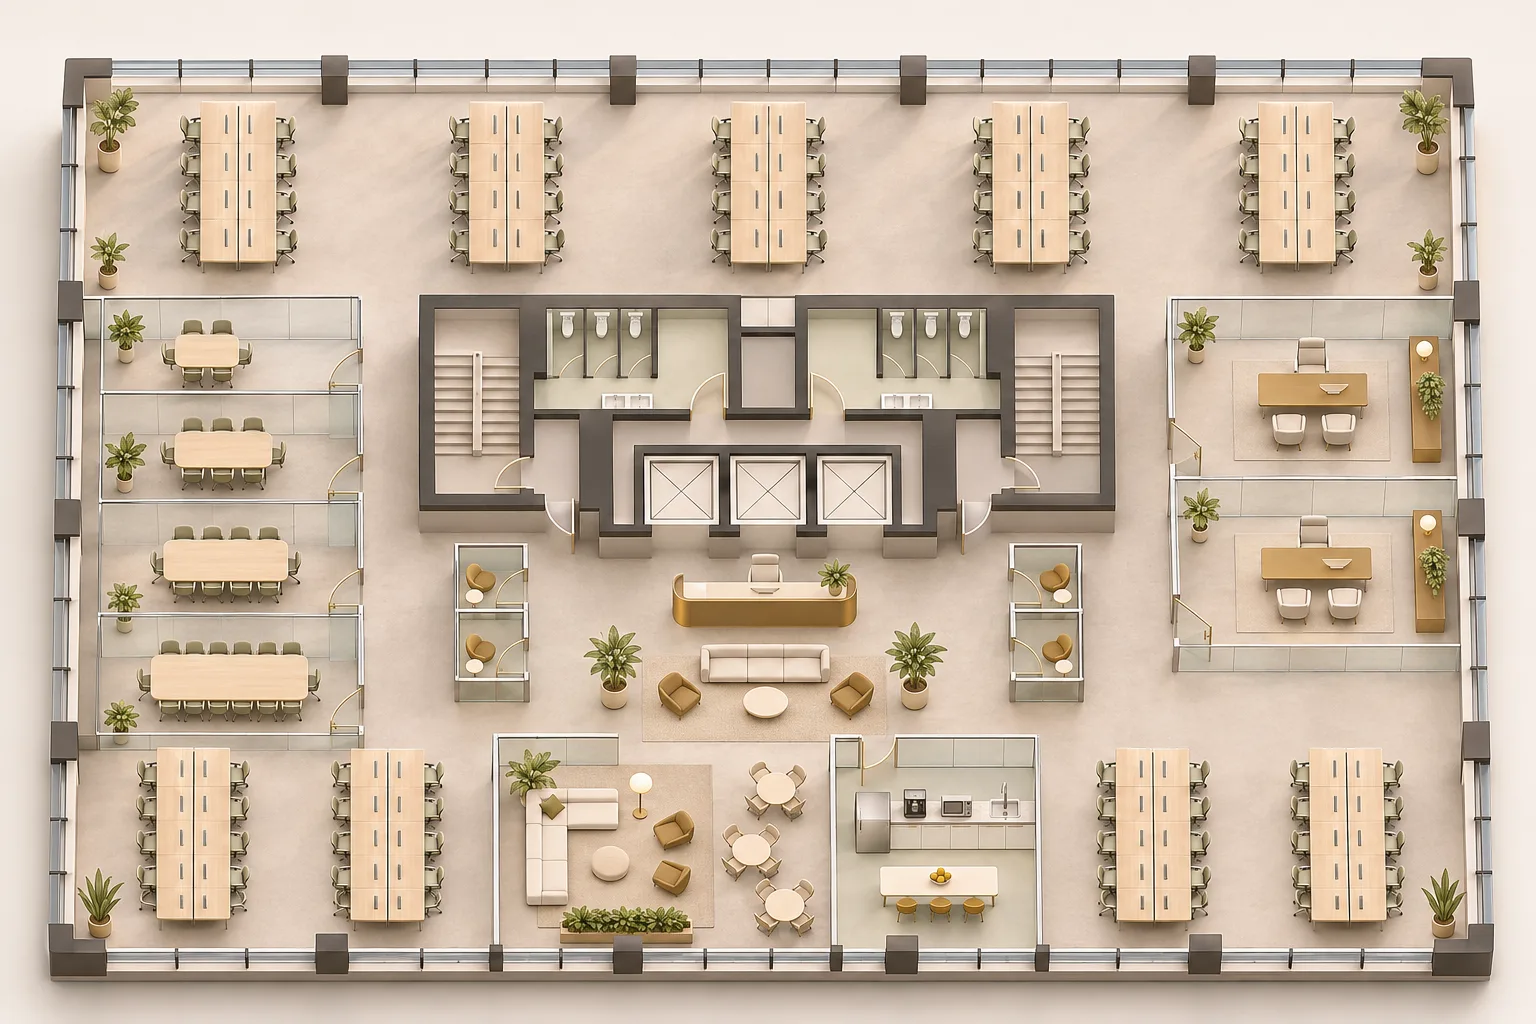
CASES BY SOLUTION
Architecture & Design · Conceptual design
A 3,800 m² headquarters over six floors, designed around the creative, young and vibrant profile of the group's agencies. From concept to handover in four months.
Engineering & Construction
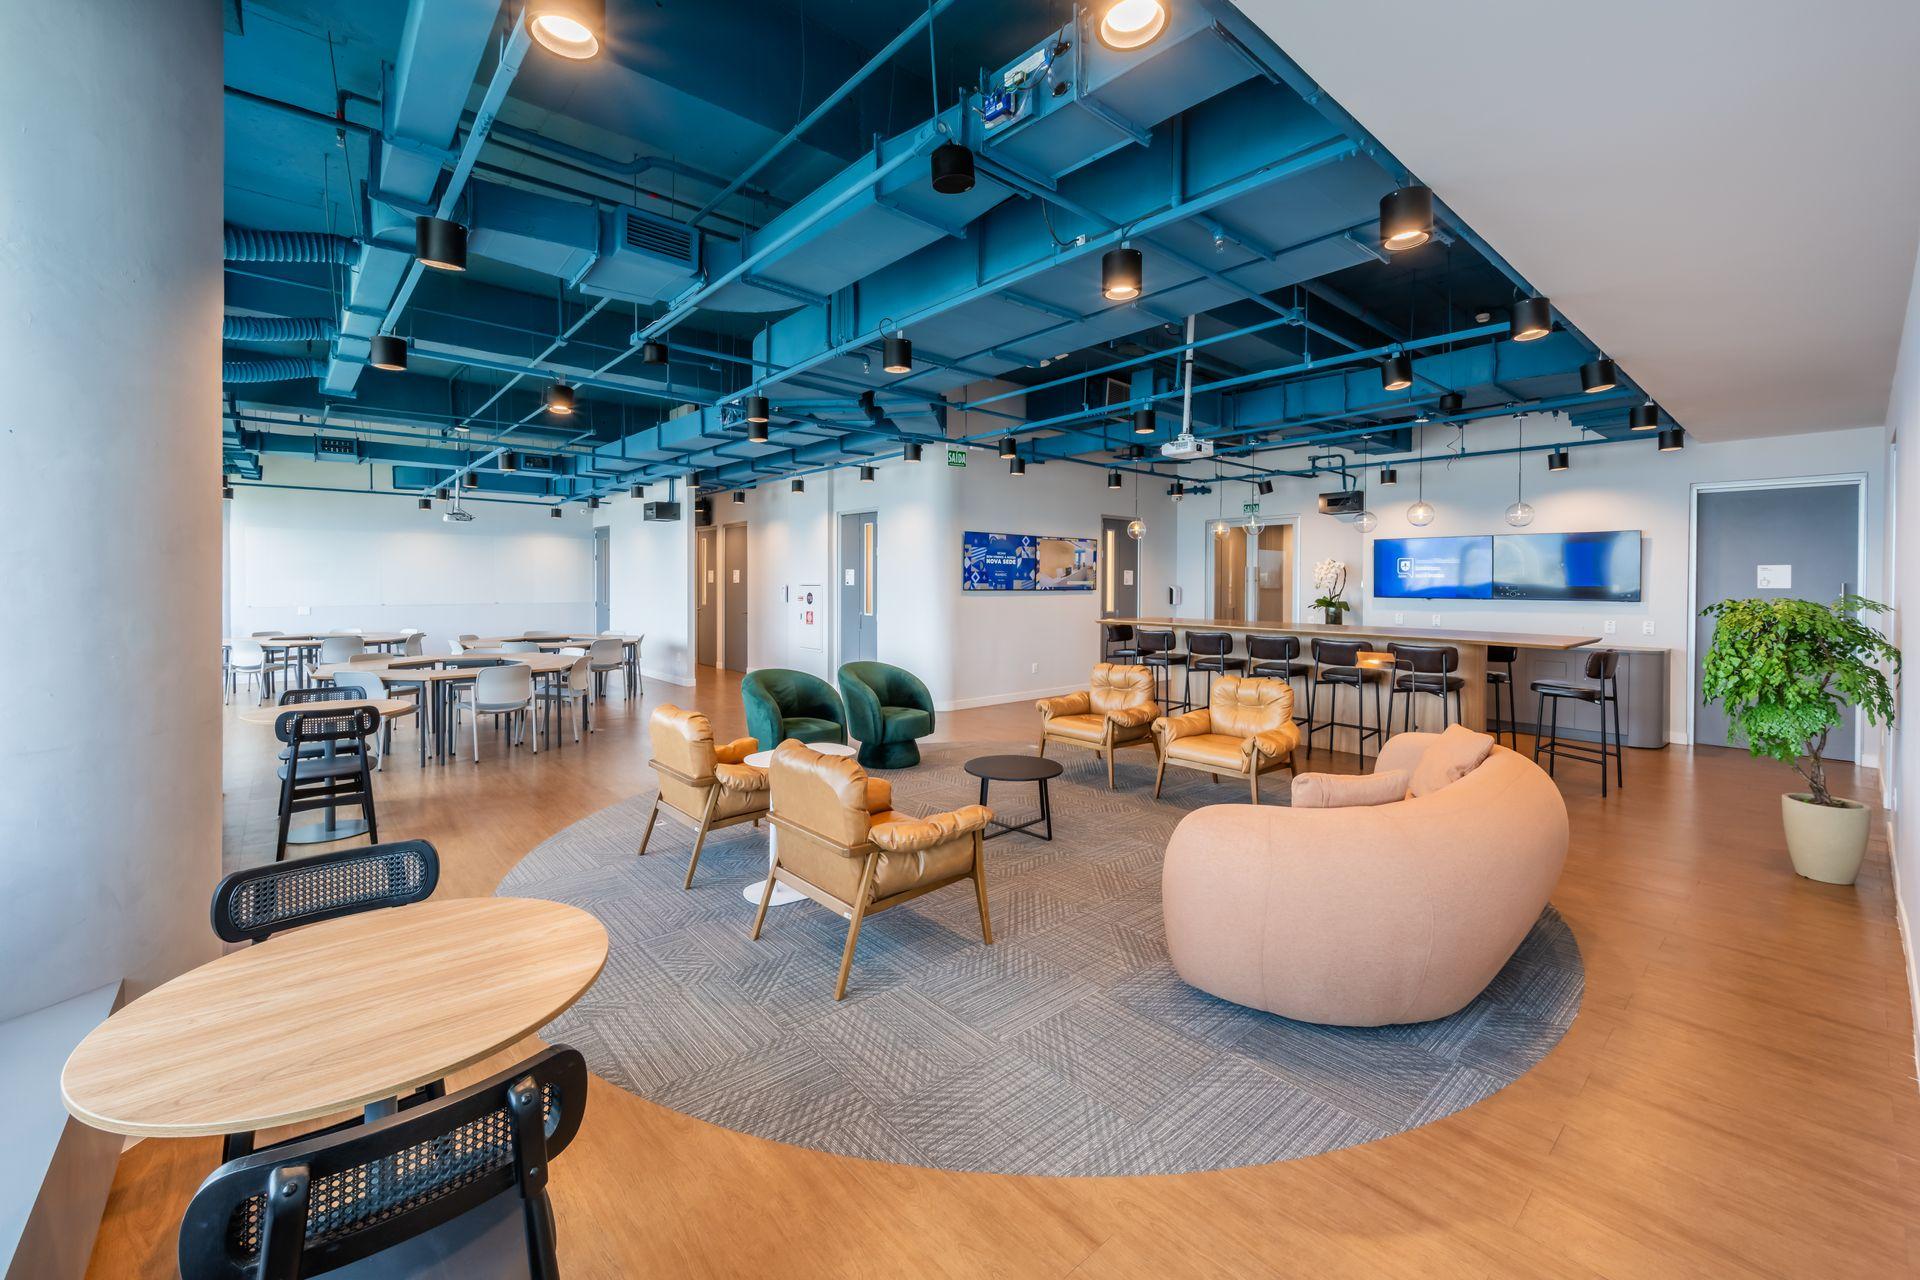
Building Ricardo Rossi Arquitetura's design: a headquarters with a sculptural staircase and a studio for N Sports.
Turnkey
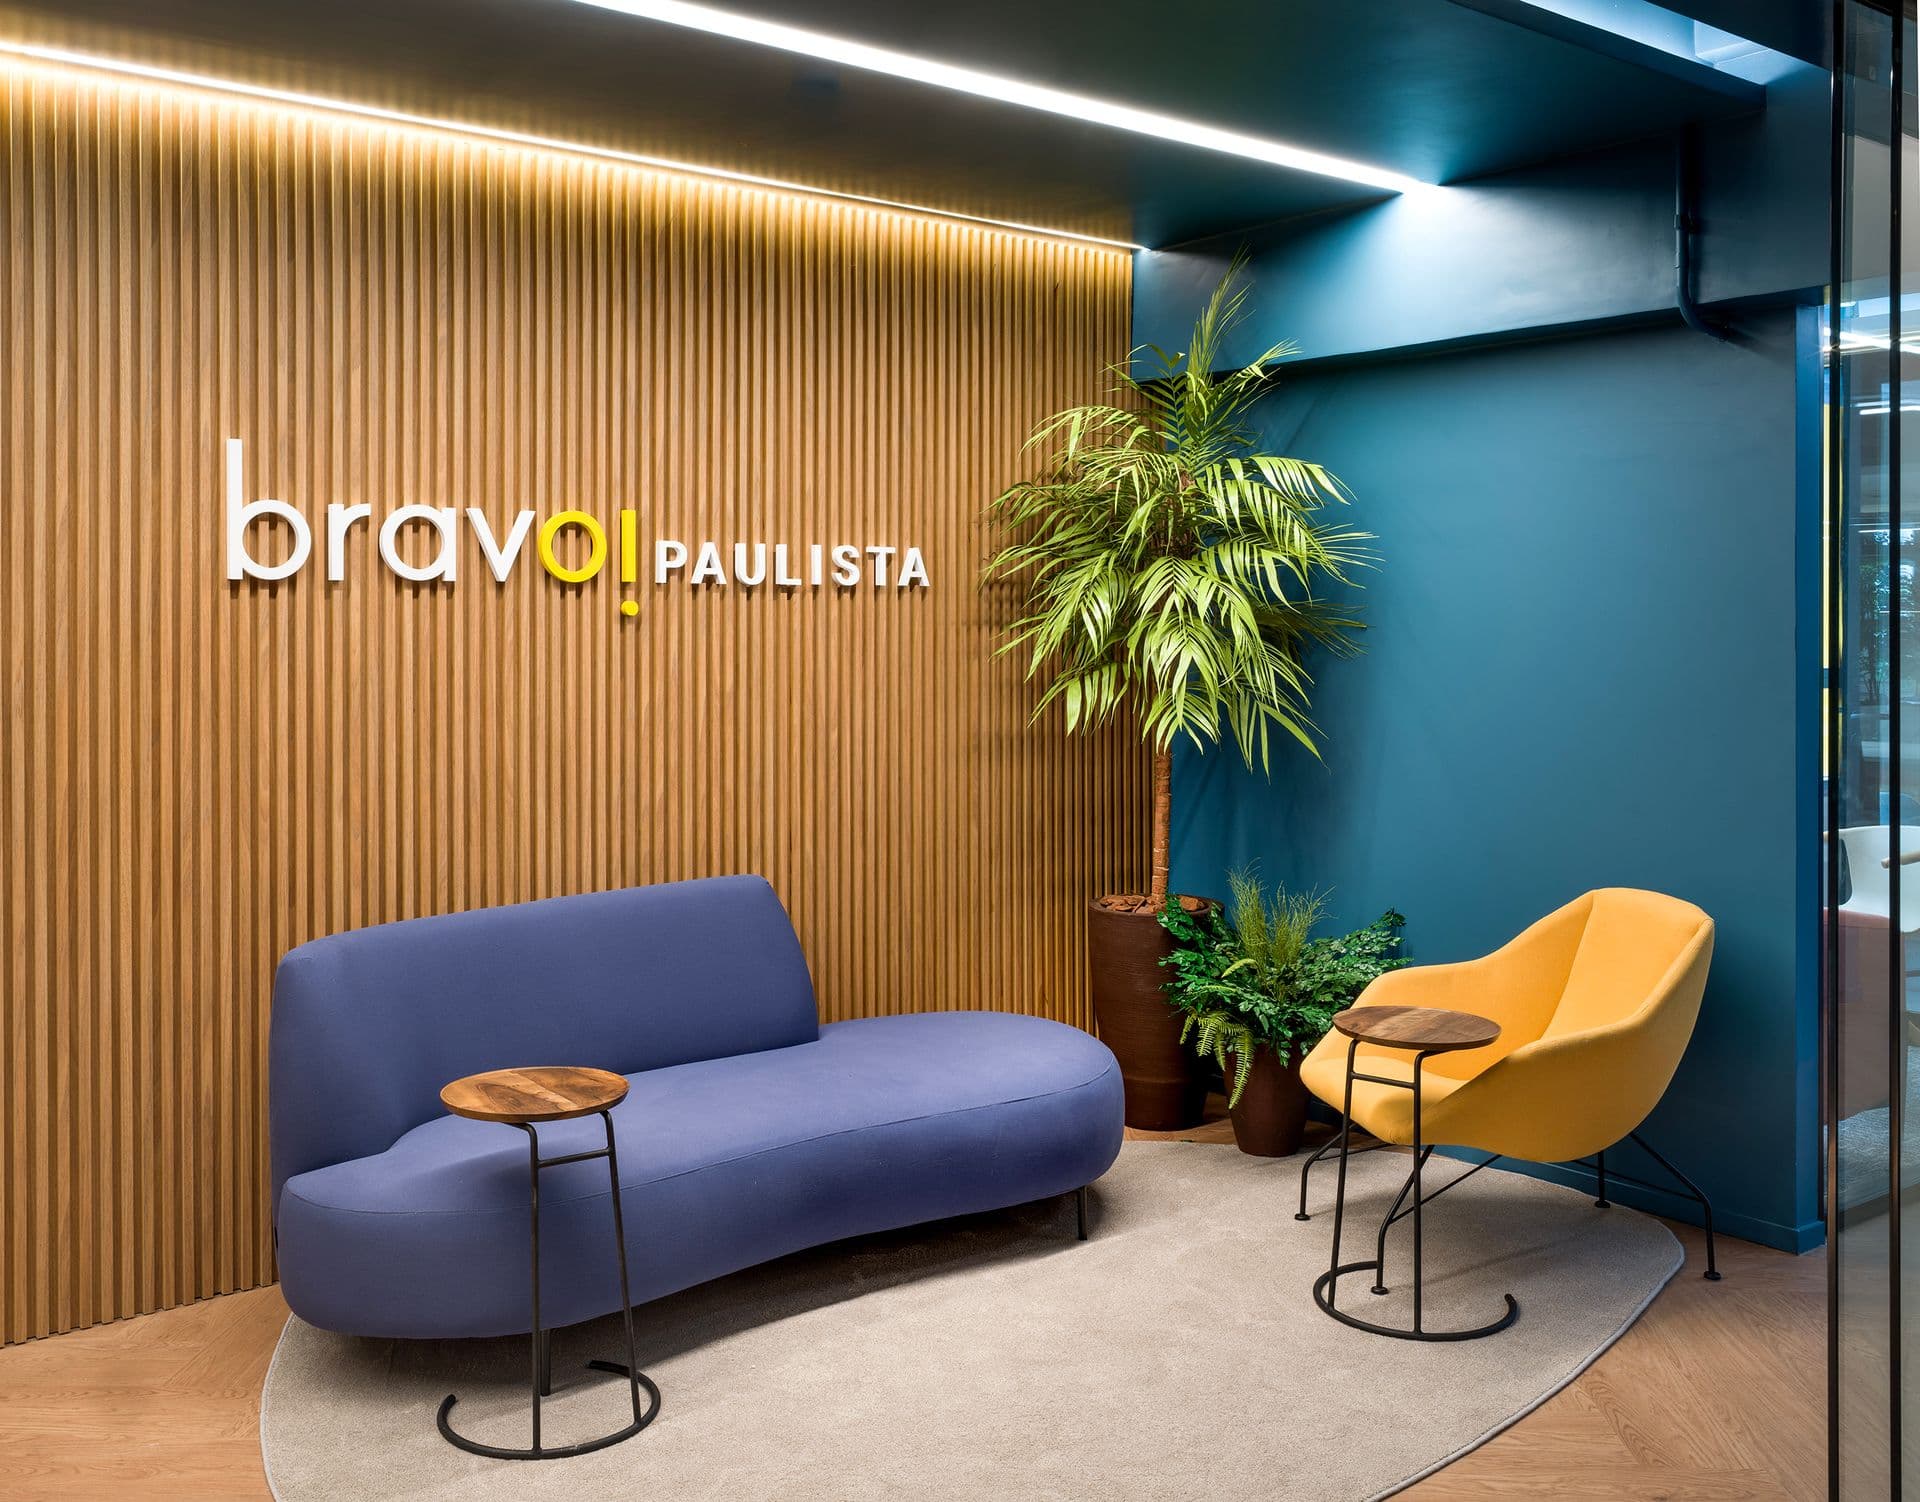
1,200 m² in the Passeio Paulista building, bringing teaching and a clinic together in one space, from design to handover.
Plug and Play
More than 3,000 m² over 12 floors, more than 15 fit-outs and 100% occupancy in 12 months.
Retrofit & Transformation
A retrofit of the common areas across 36 floors, the lobby and halls, with the building in operation.
BTR3
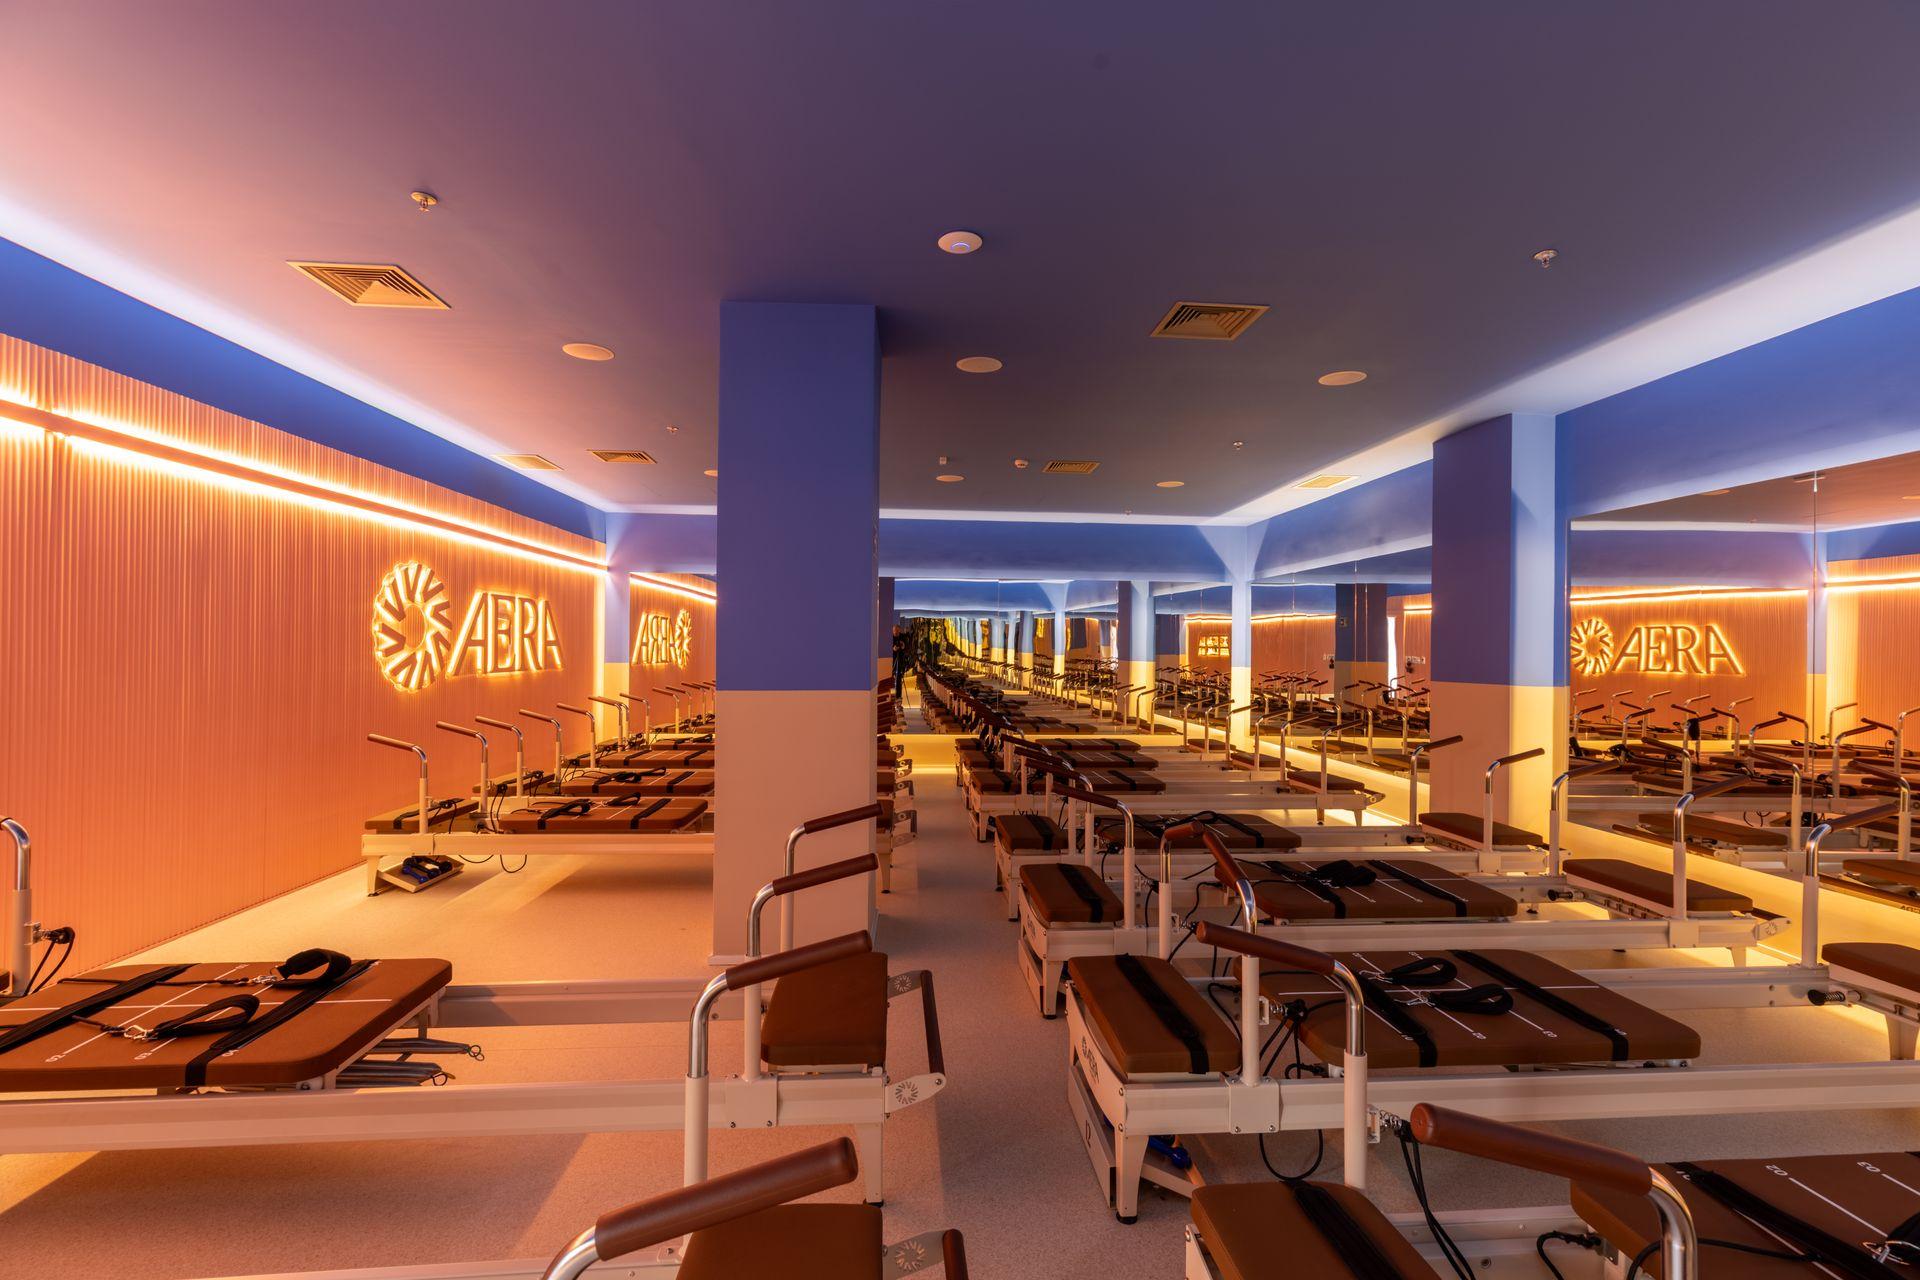
AERA Pilates, Tonus Gym and Race Bootcamp in 650 m² at Pátio Guedala, with the build spread over time through BTR3 to speed up the brands' expansion.