
CH3 delivers a model office at CENU Torre Norte in São Paulo
The iconic Torre Norte of the Centro Empresarial das Nações (CENU), one of the largest business complexes in Brazil, stands in one of the most strategic locations in the city of São Paulo. There, CH3 turned 1,250 m² into a model office.
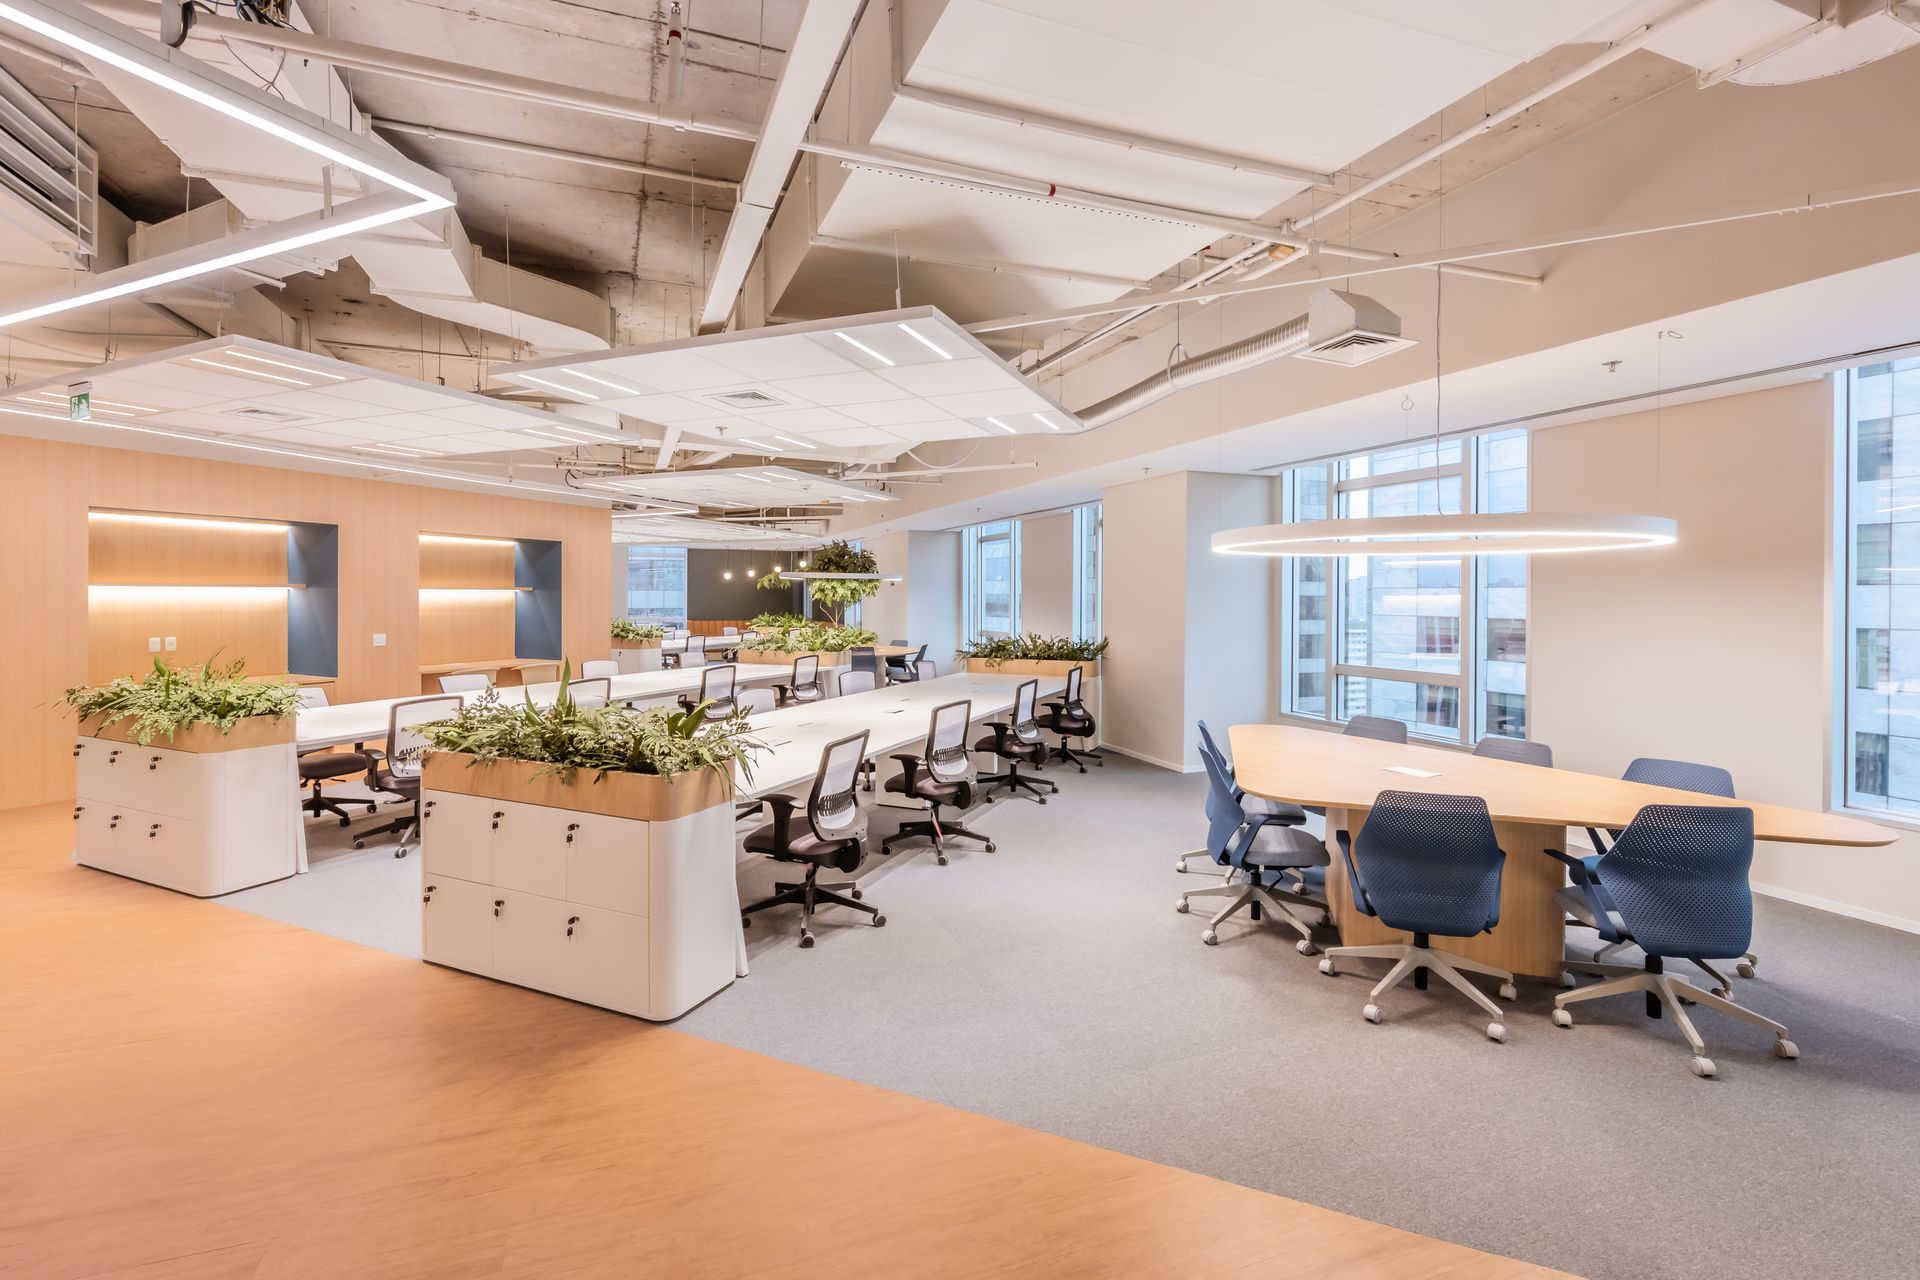
The iconic Torre Norte of the Centro Empresarial das Nações (CENU), one of the largest business complexes in Brazil, stands in one of the most strategic locations in the city of São Paulo. There, CH3 turned 1,250 m² into a model office.
The complex, built more than 20 years ago, has been home to commercial offices from many sectors over the past decades. Despite that tradition, innovation and modernization have found room within its conservative style, showing that older buildings can meet today's market demands, with more versatile spaces that respond to current business profiles and market dynamics.
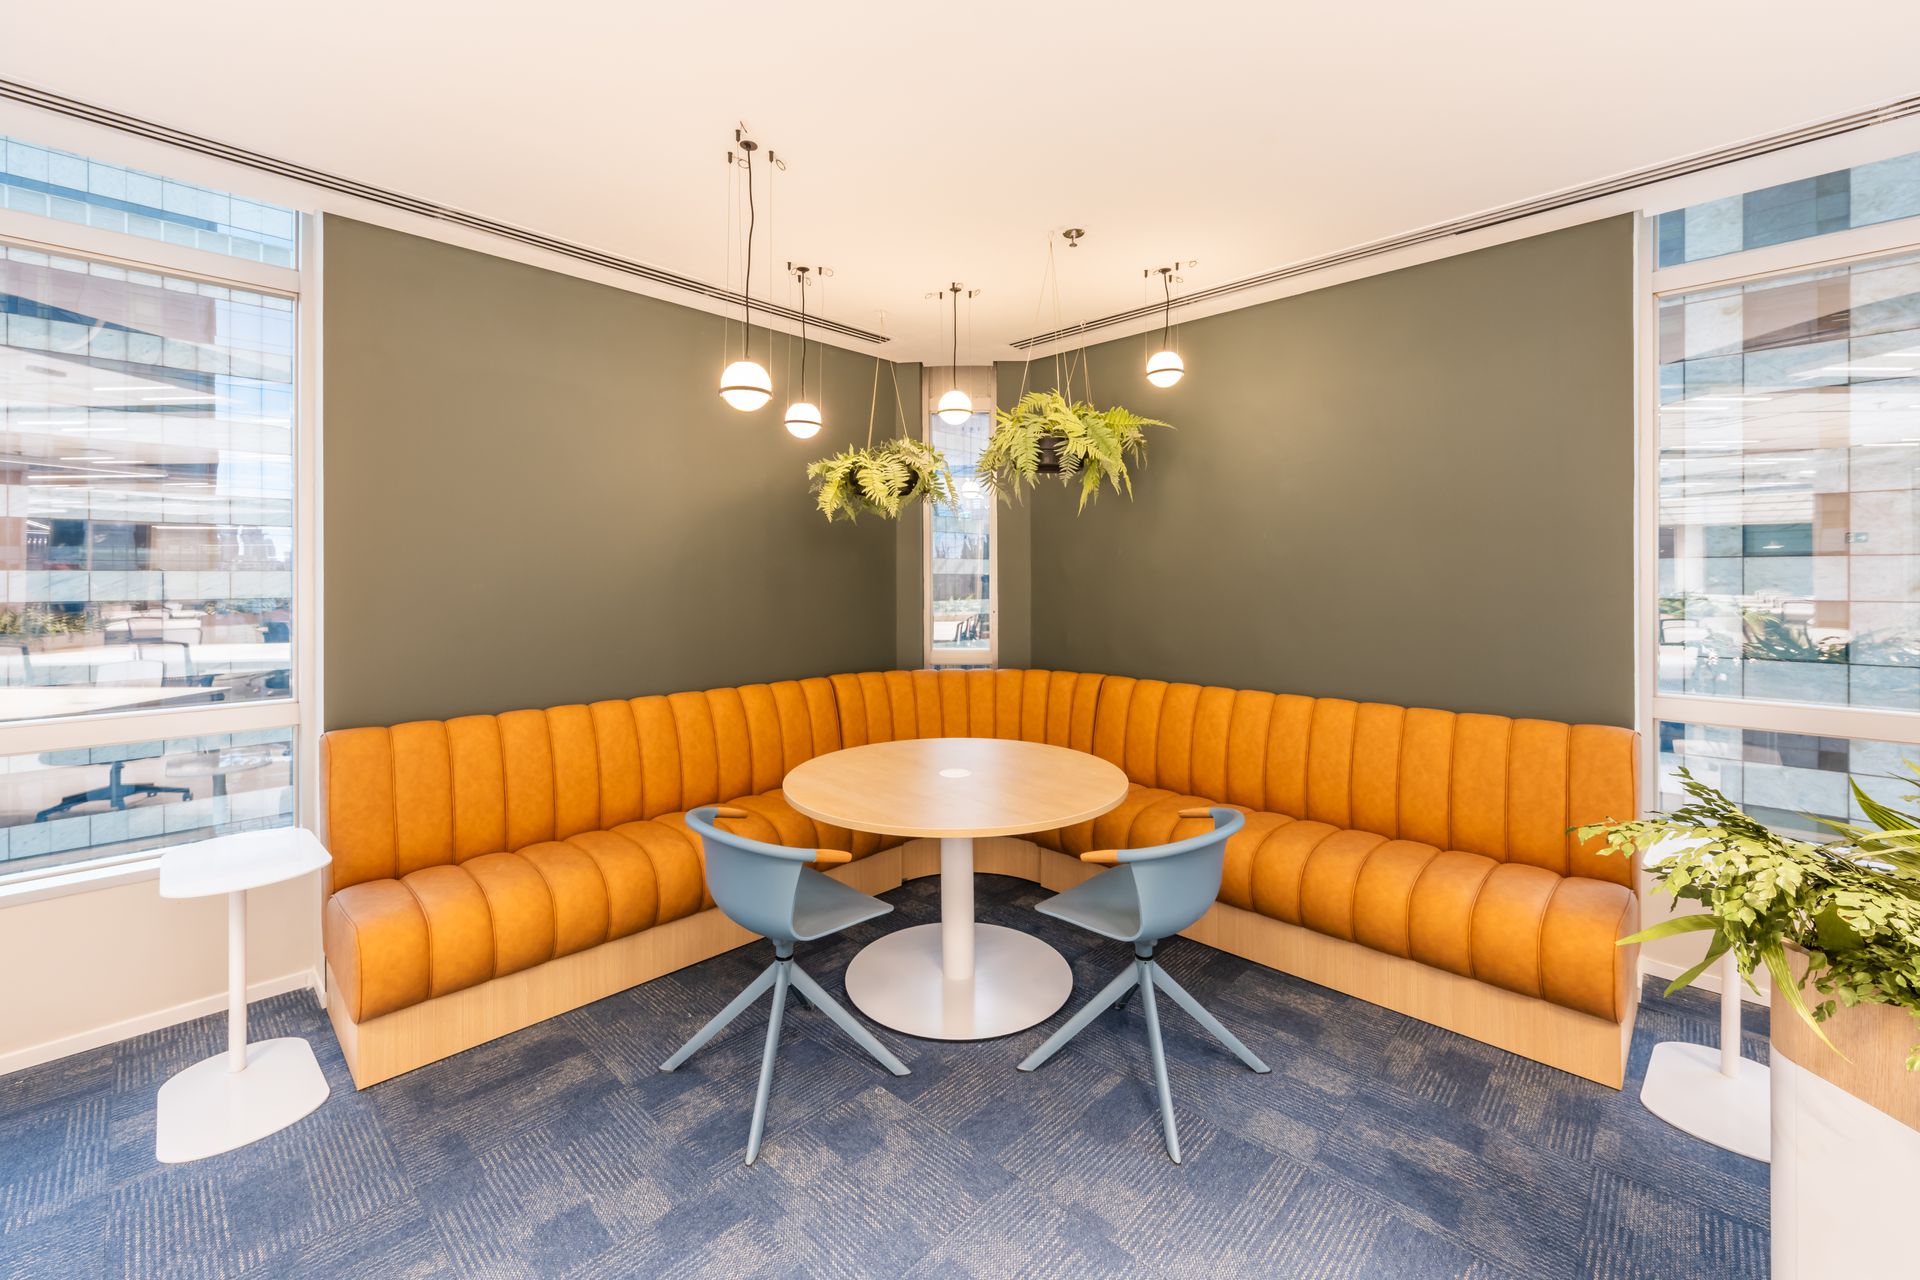
Over the past five years, the way we work has been reshaped many times. Professionals have moved toward more hybrid formats, splitting their routine between working from home and working in the office. Offices have increasingly taken on a welcoming character, with breakout areas where teams meet on their office days, and meeting rooms that are either booths—for a one-on-one meeting—or traditional rooms that hold the whole team.
Commercial architecture has become an essential pillar of the corporate workplace, as well as of a company's brand identity. It needs to reflect the new profile of professionals, which has a direct impact on their physical and mental well-being and on promising business results.
The Plug and Play contract model, an attractive format for real estate projects ready for immediate use, has been gaining ground in the market because it makes real estate deals flow more easily. On one side, it favors owners of commercial properties, who are looking for medium- and long-term leases; on the other, it is an immediate solution for tenants, who often need to streamline the move to a new business address and choose convenience and an efficient use of their resources.
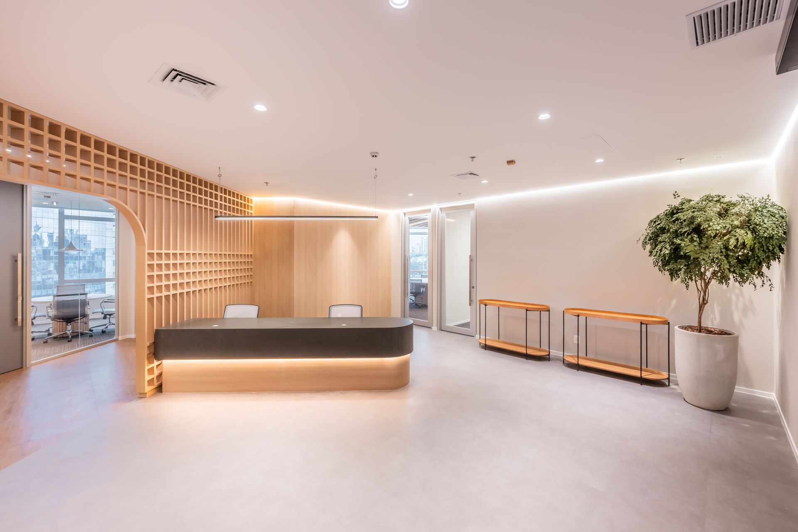
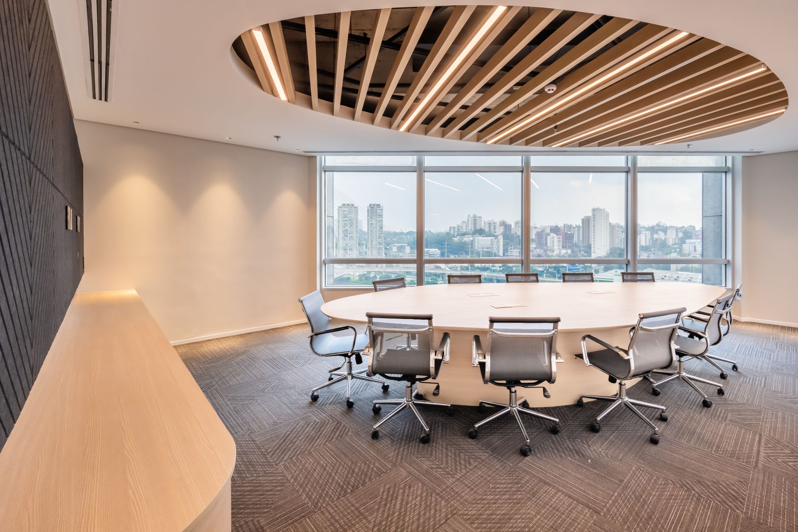
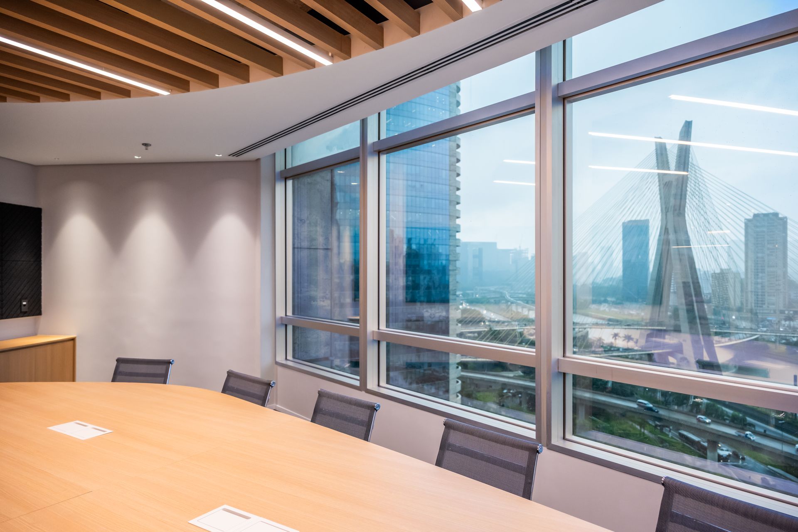
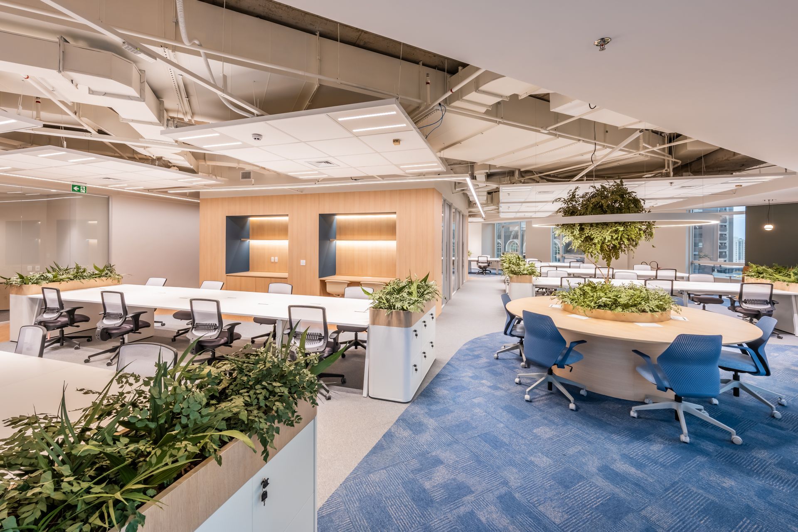
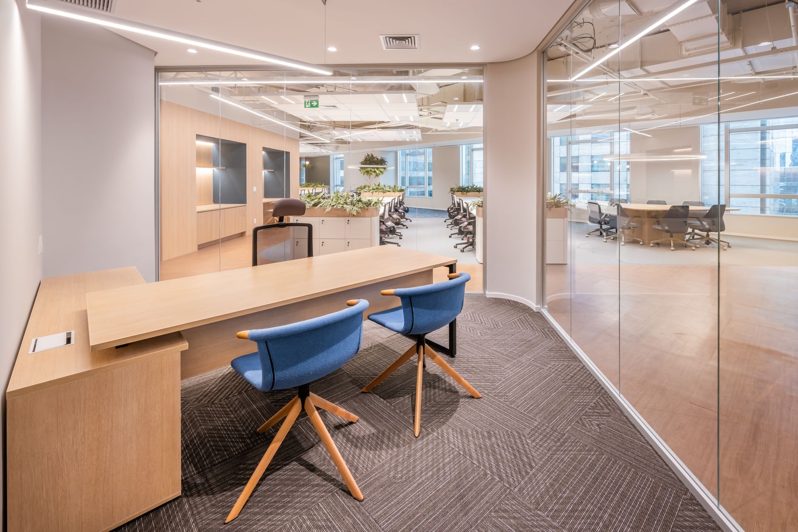
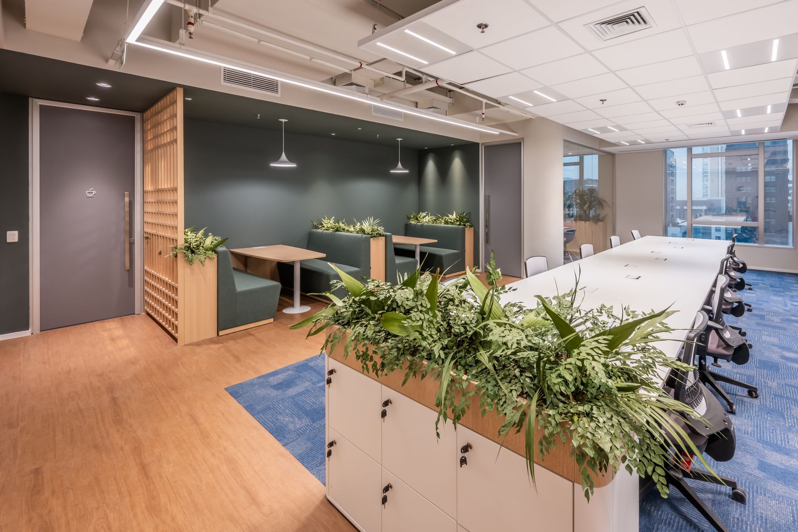
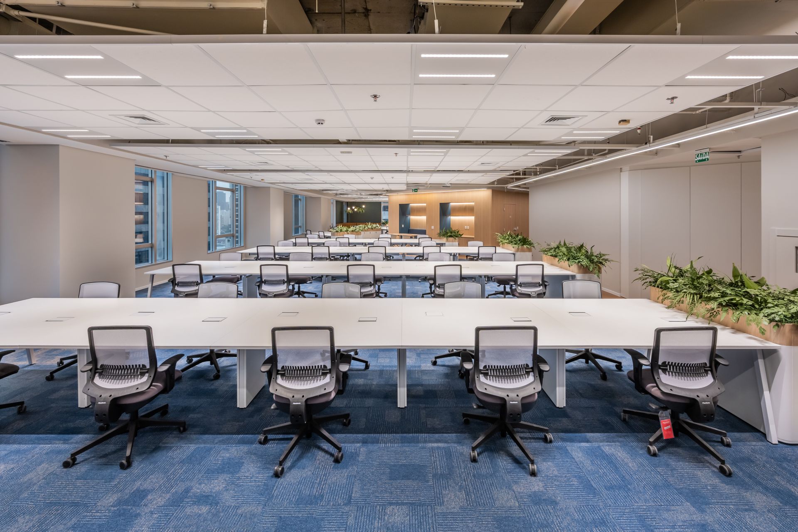
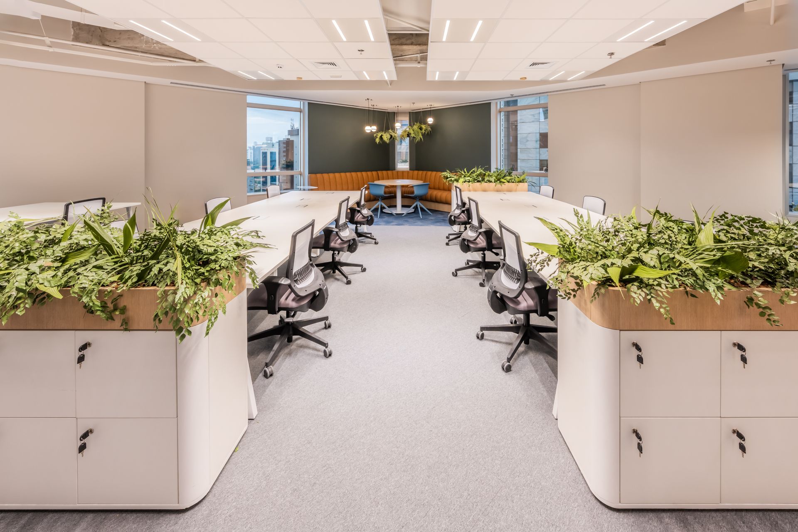
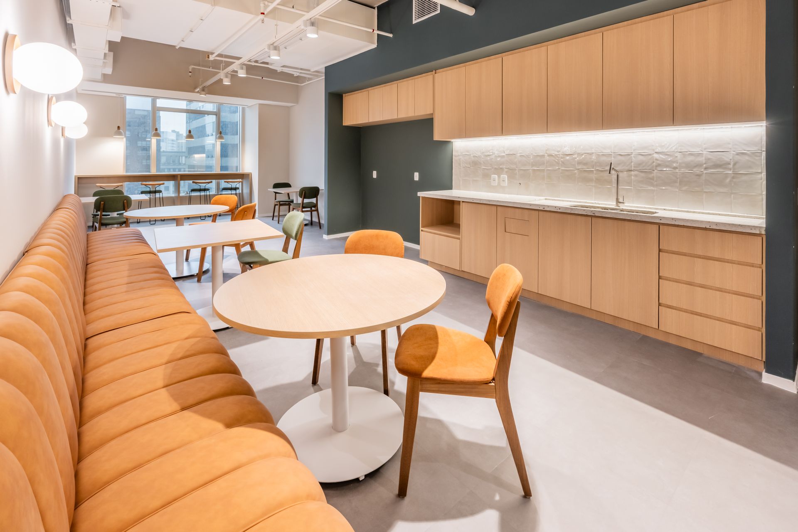
On this project, CH3's engineering and architecture professionals designed and built 80 open-plan workstations, brainstorming rooms, directors' offices, phone booths, collaborative squad areas and a kitchenette, in a 90-day fit-out.
Learn more about this project and talk to our specialists.
CENU Torre Norte building | Av. das Nações Unidas, 12901
Frequently asked questions.
What is the floor area of the model office built in CENU Torre Norte?
The office occupies 1,250 m² in CENU Torre Norte, at Avenida das Nações Unidas, 12901, in São Paulo.
Read the full answerWhat spaces were included in the model office?
The design brings together 80 open-plan workstations, brainstorming rooms, directors' offices, phone booths, collaborative areas and a kitchenette.
Read the full answerWhat was the fit-out timeline, and which model was used?
The fit-out took 90 days, under the Plug and Play format. In this model, the space is prepared so the occupant can start using it with the office already in place.
Read the full answerAuthor
Fernanda Ristori
Your next project starts with a conversation.
Tell CH3 what your company needs to build. Let's think through the next steps together.
Talk to CH3