
CH3 builds Grupo Tellescom's new headquarters at Market Place Tower
The new headquarters of Grupo Tellescom, a technology and content conglomerate that controls N Sports, reflects a growing trend in the corporate market: companies that see physical space as performance infrastructure, able to…
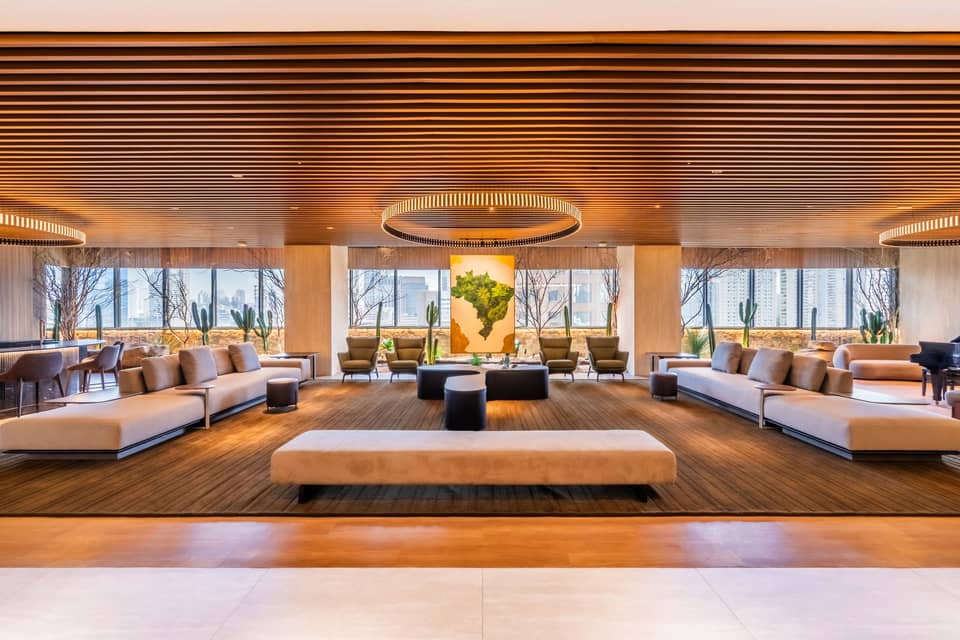
The new headquarters of Grupo Tellescom, a technology and content conglomerate that controls N Sports, reflects a growing trend in the corporate market: companies that see physical space as performance infrastructure, able to strengthen culture, speed up decisions and elevate the experience of clients and partners.
Located in the Market Place Tower II building in São Paulo, the project spans three floors and 3,000 m². It was designed by Ricardo Rossi Arquitetura and built by CH3. The result is an integrated ecosystem where design and sophistication come together to support a contemporary, welcoming and functional environment.
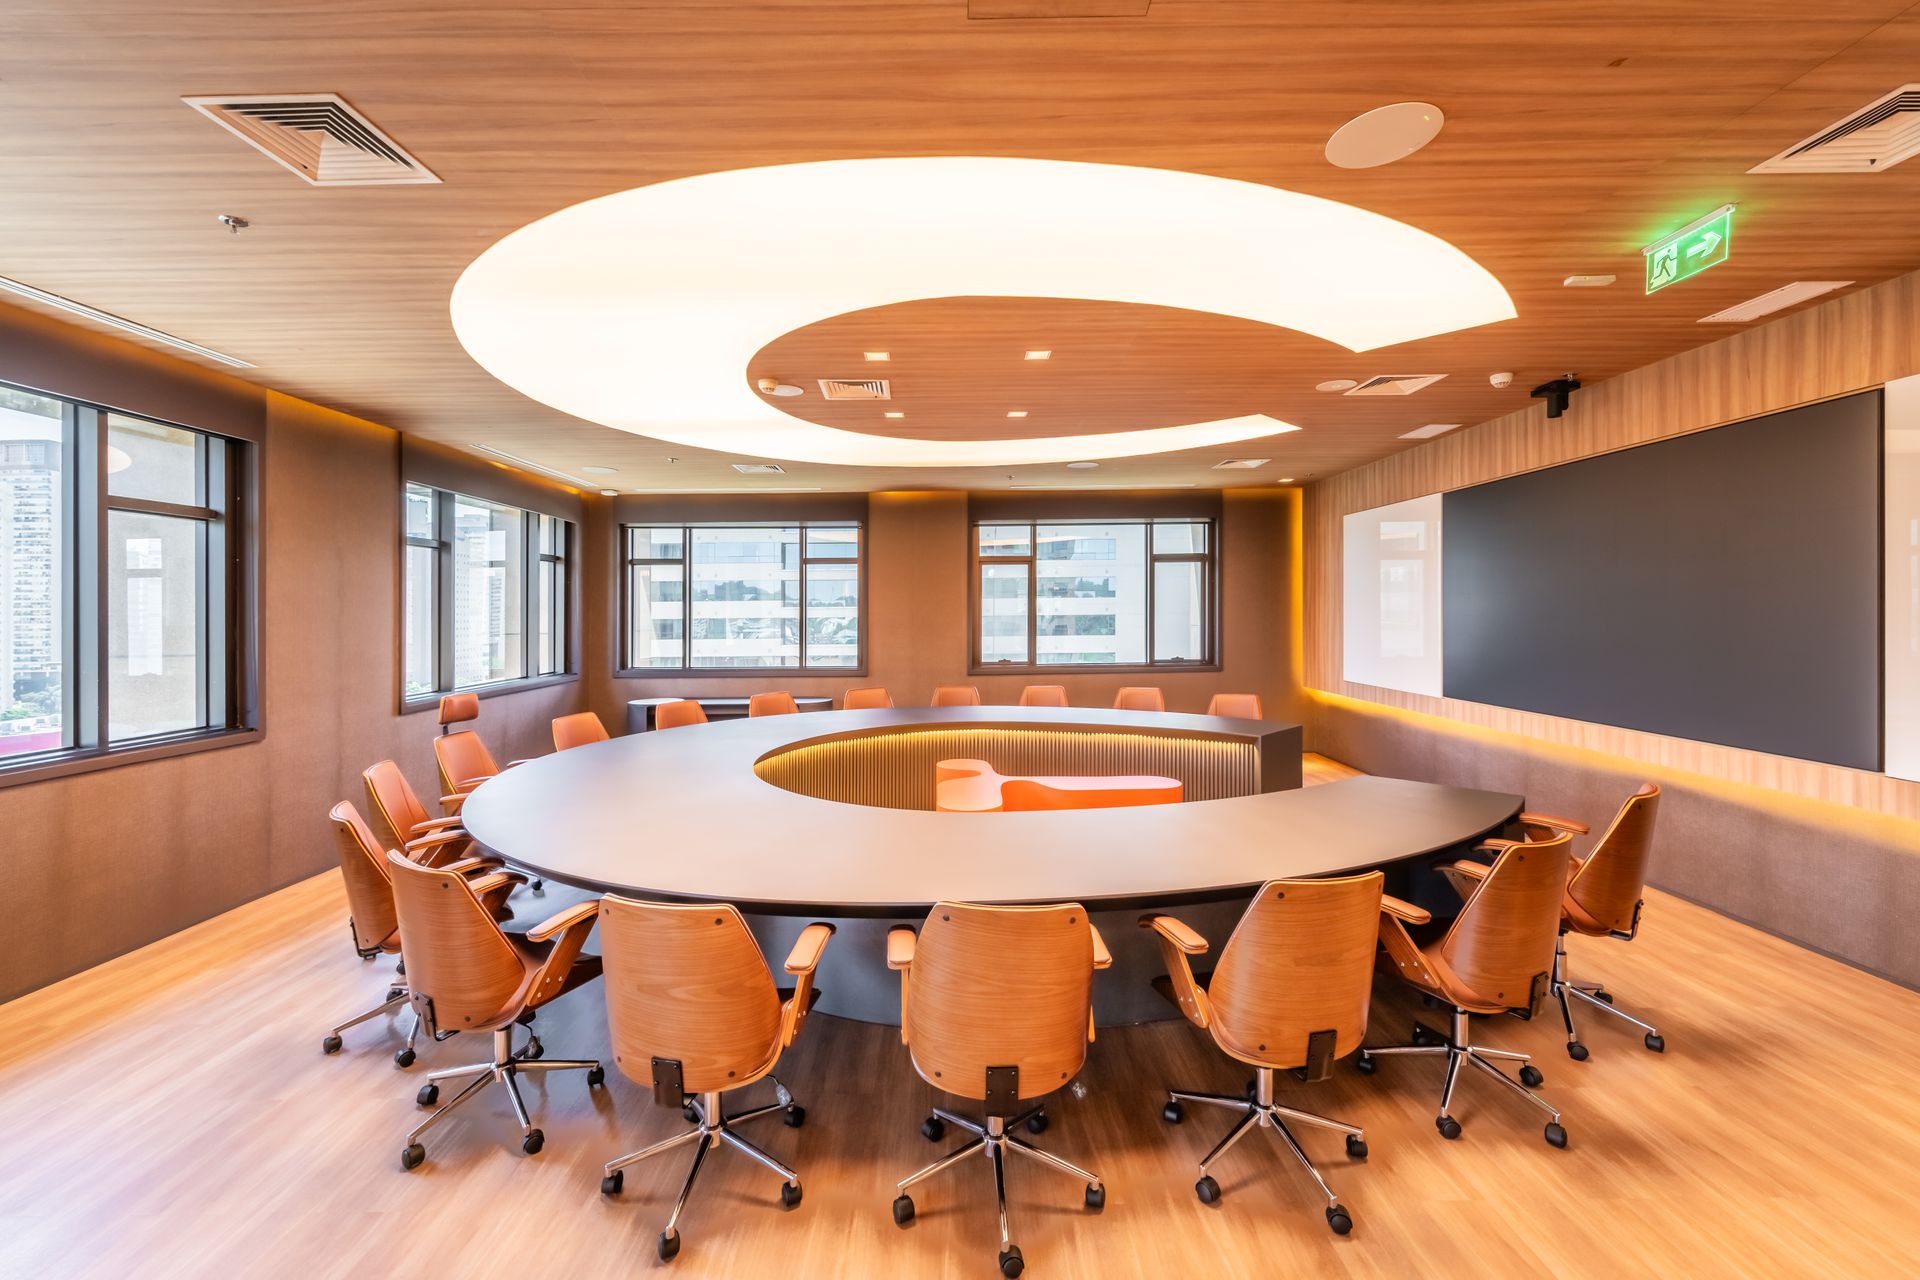
A space built for relationships and major decisions
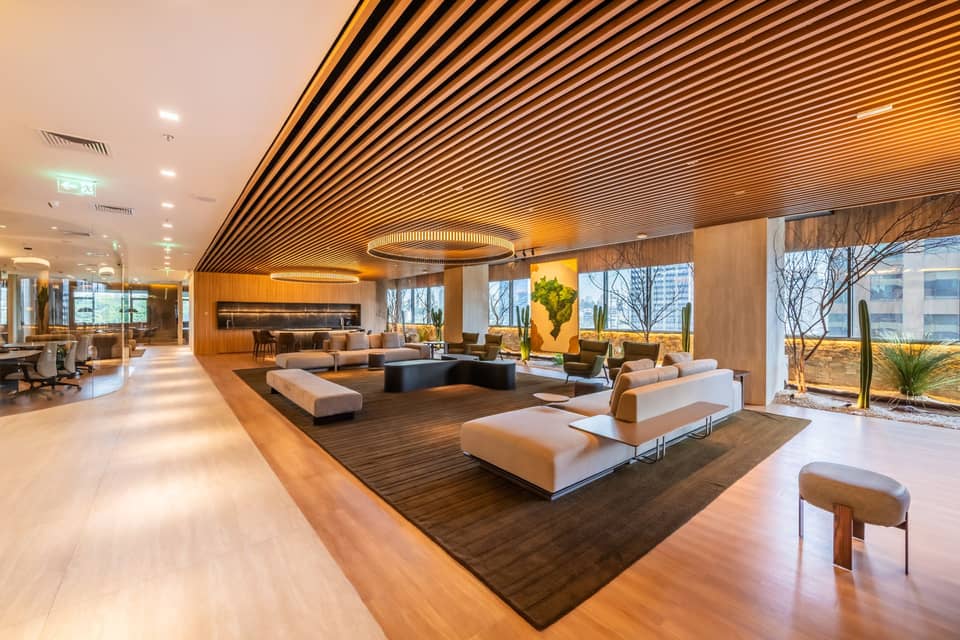
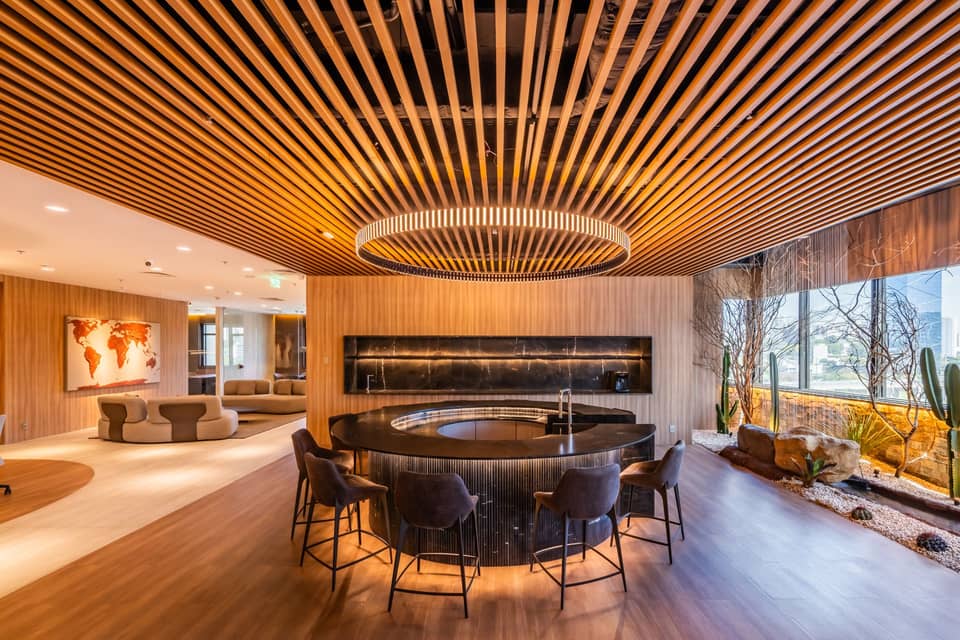
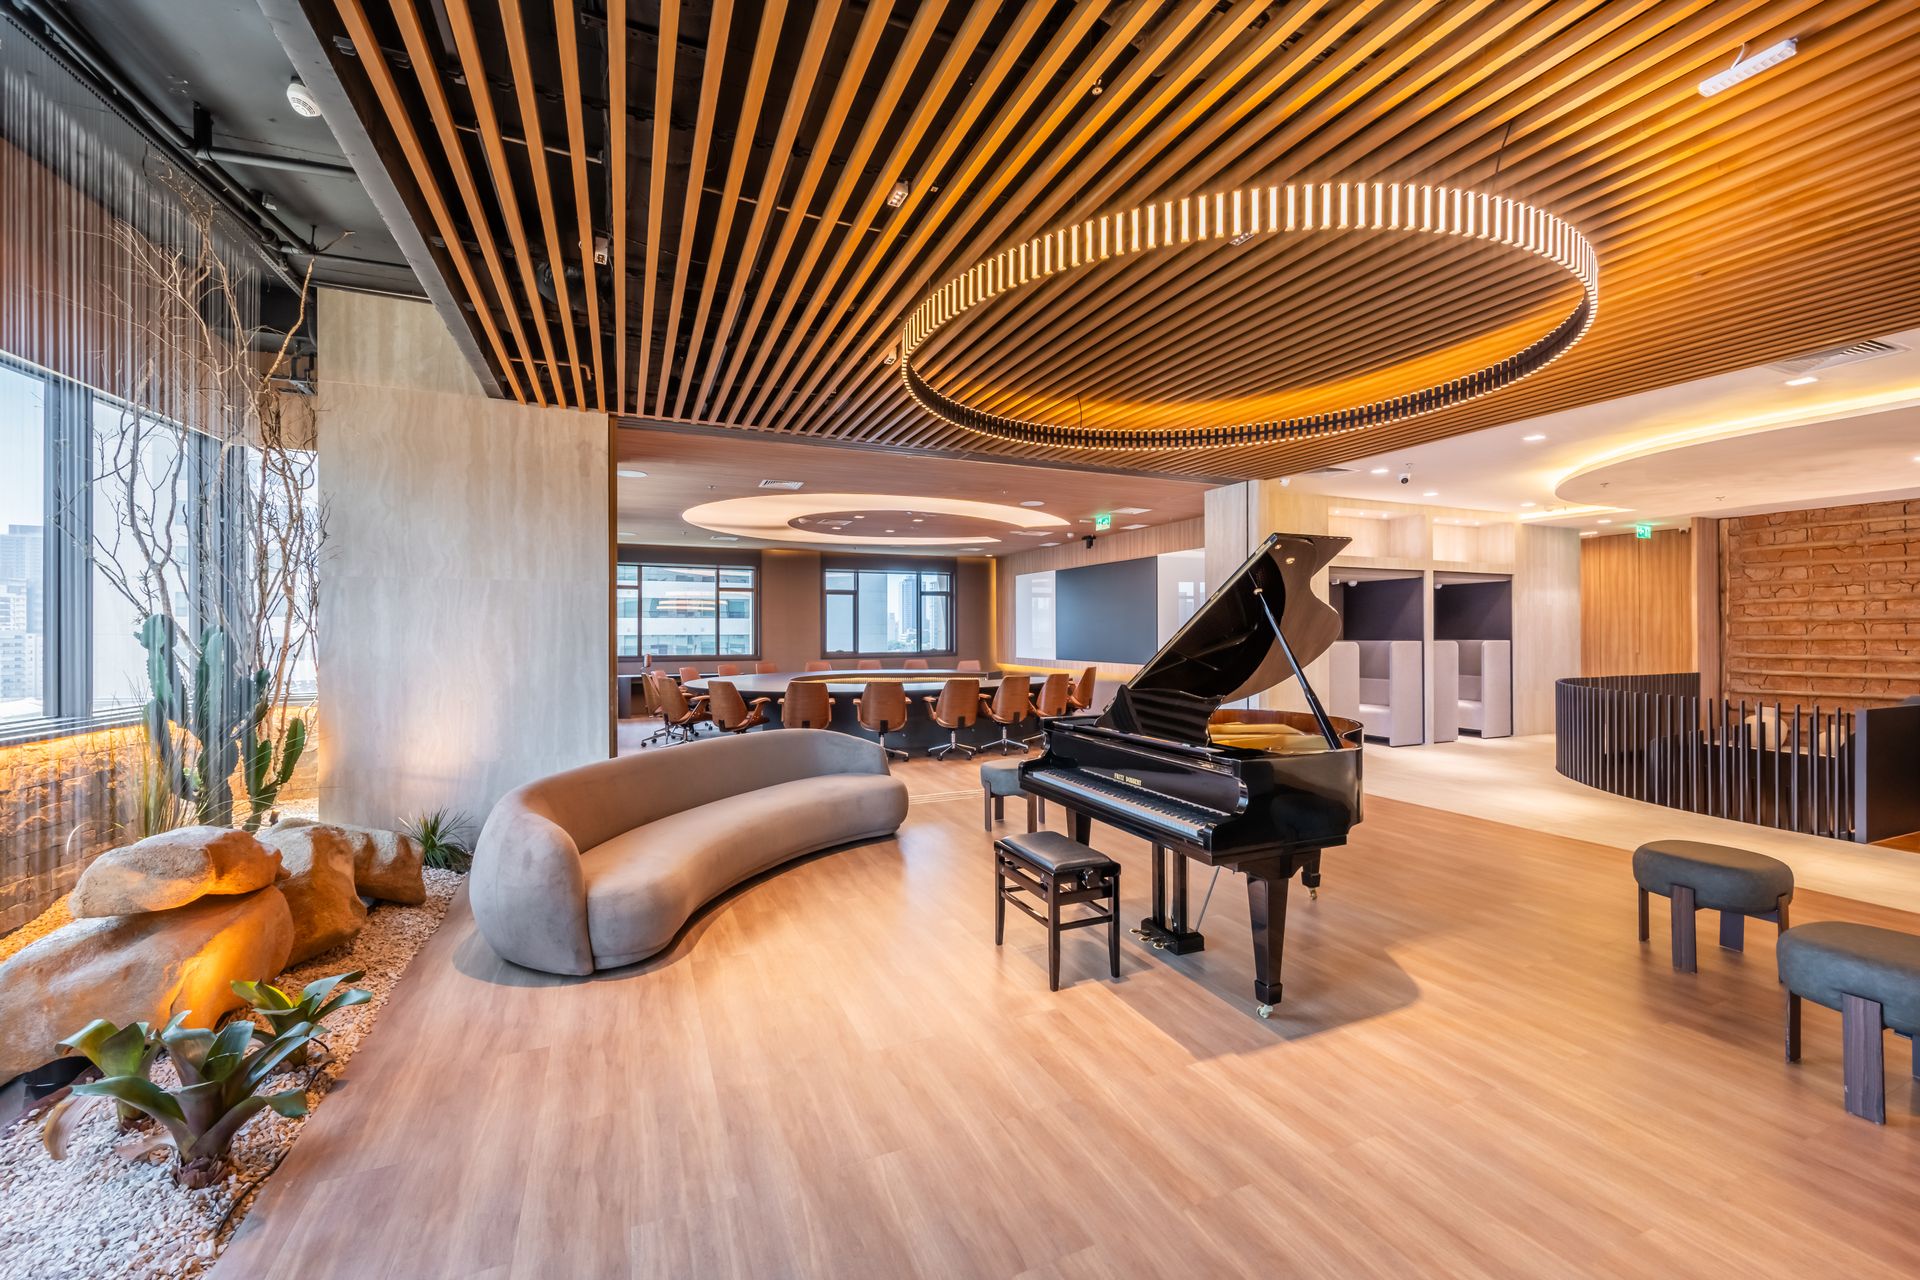
The 7th floor was designed as a space for corporate hospitality and strategy, ready to receive clients, partners and company leaders. It brings together a large living area that opens onto a garden with a water curtain, along with features such as a bar and a piano that create a sophisticated, welcoming atmosphere. Materials such as wood, the presence of natural elements and the use of warm lighting establish a human-centered design language.
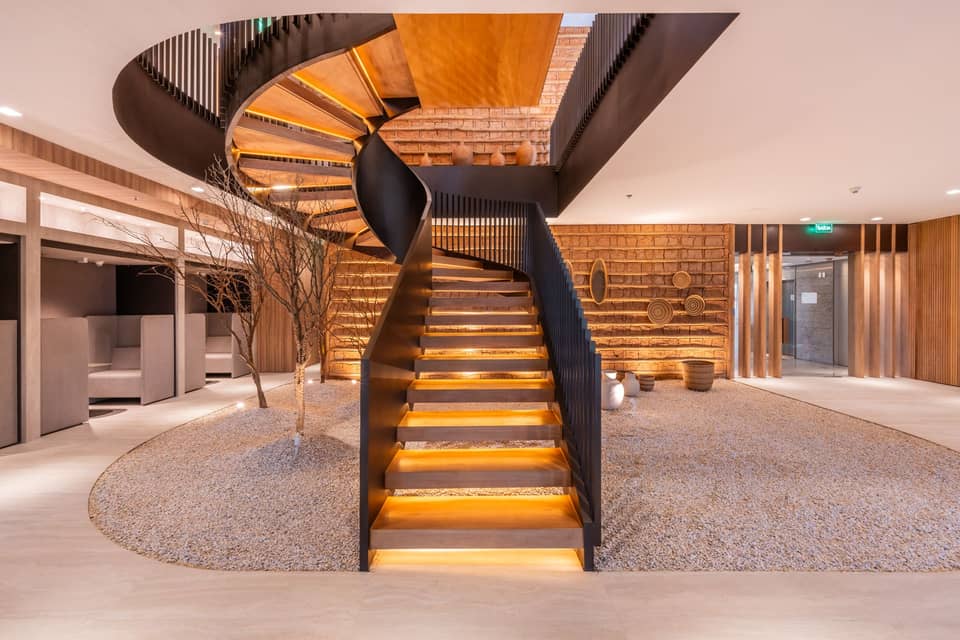
A staircase as the centerpiece of the project
Among the most striking elements of the project, the staircase stands out not only for its design but also because it embodies precision in engineering and construction.
Circulation between floors takes on the role of a sculptural element, connecting the lounge, meeting rooms and social areas, and showing how well-built solutions turn architecture into experience. In projects of this scale, excellence lies not only in the end result but in the ability to coordinate structural decisions, logistics and finishes to deliver a feature that becomes the signature of the space.
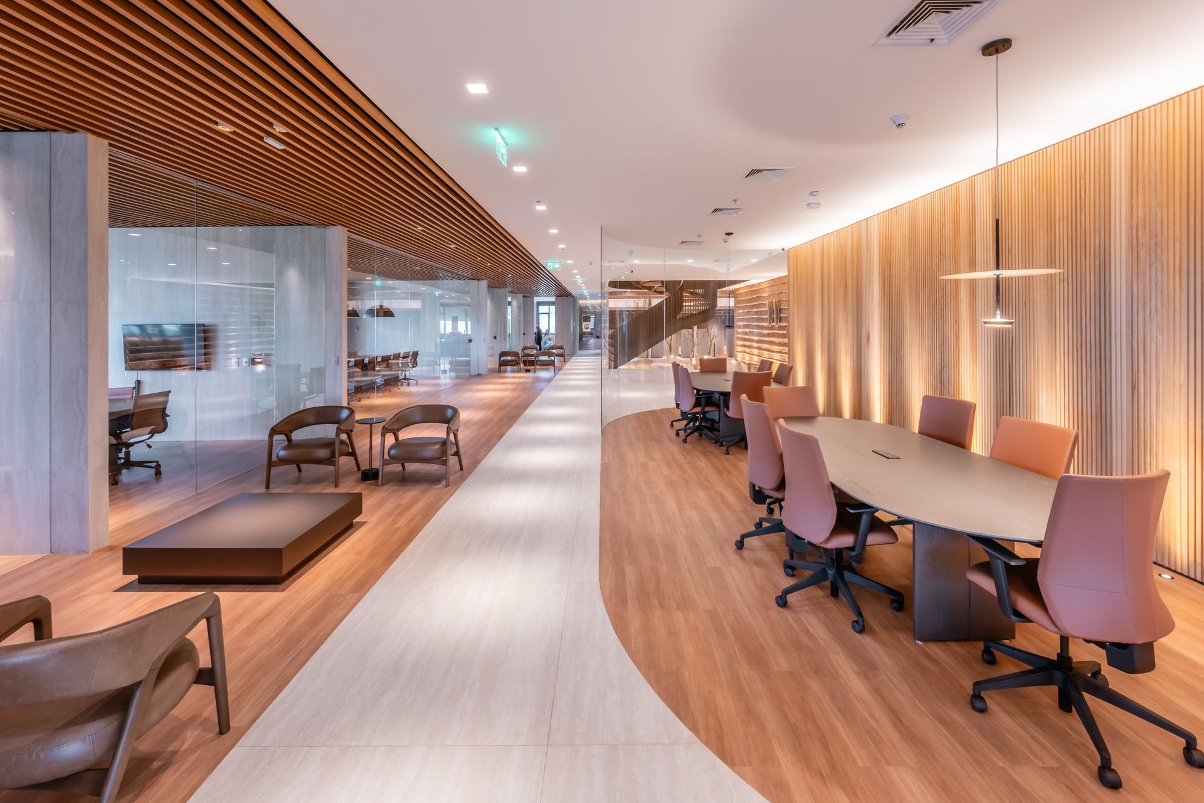
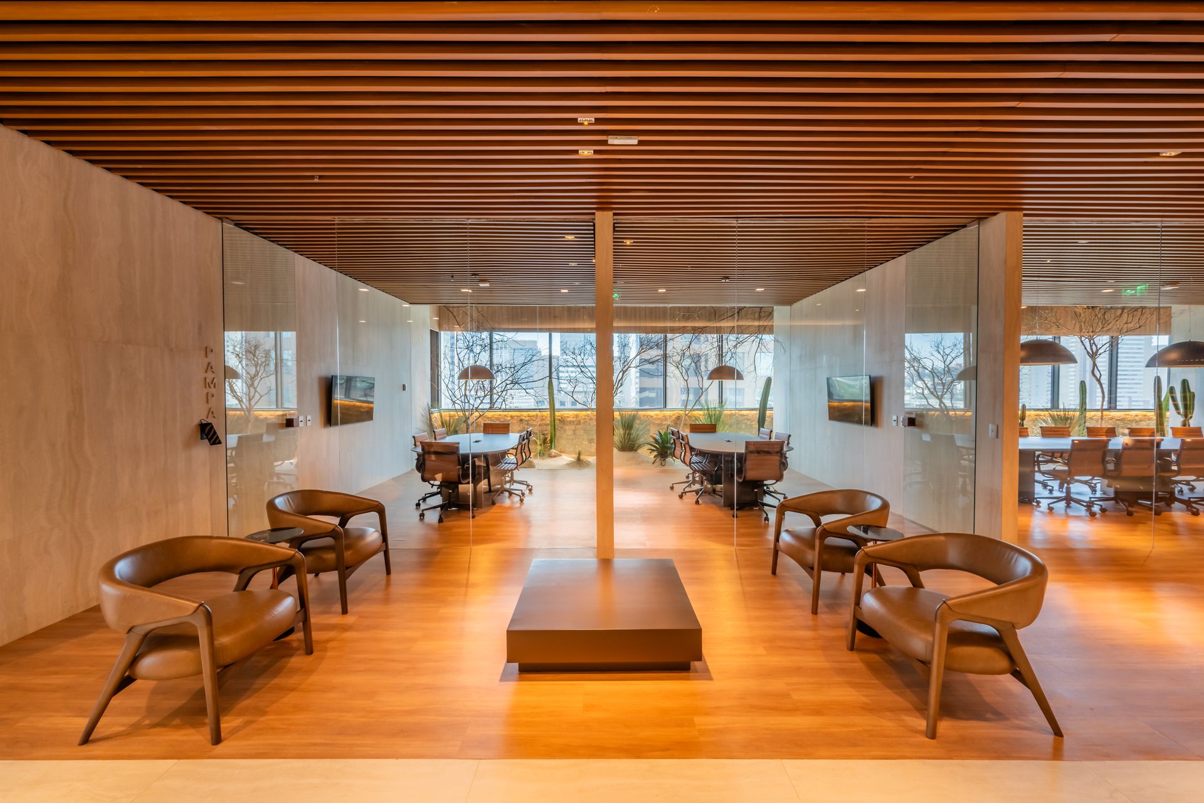
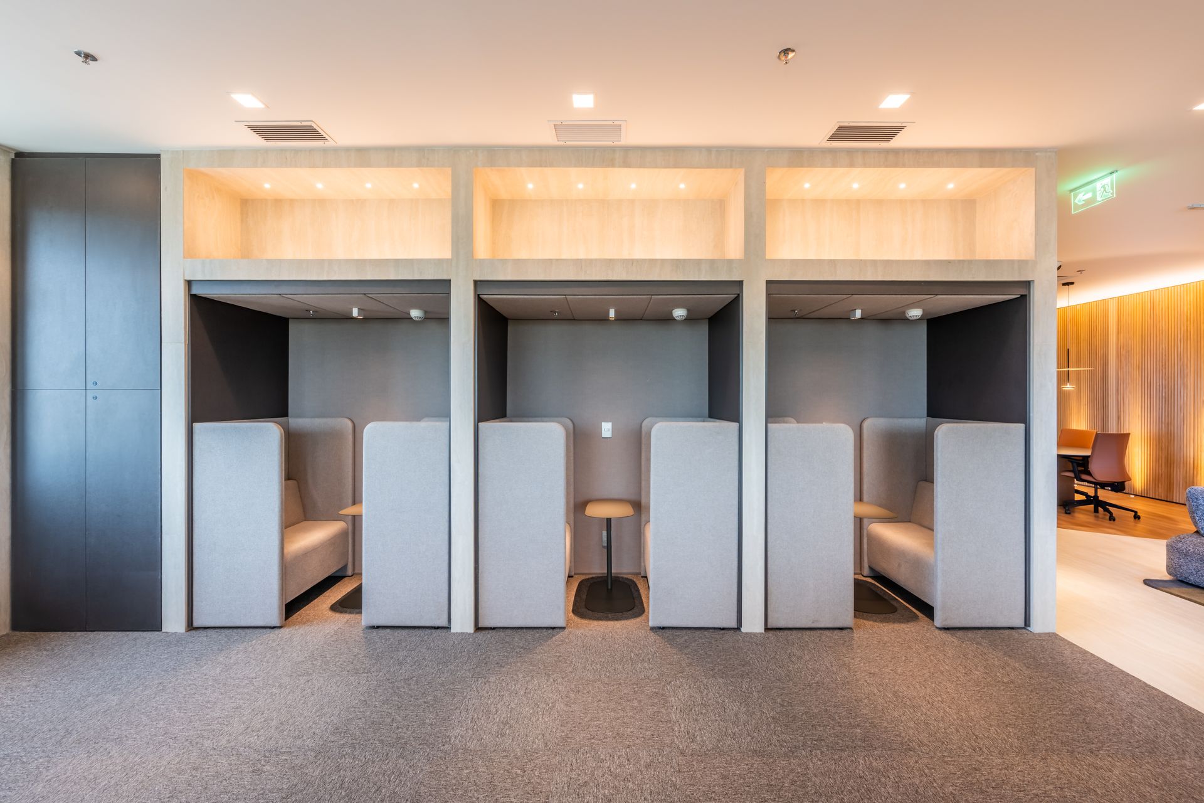
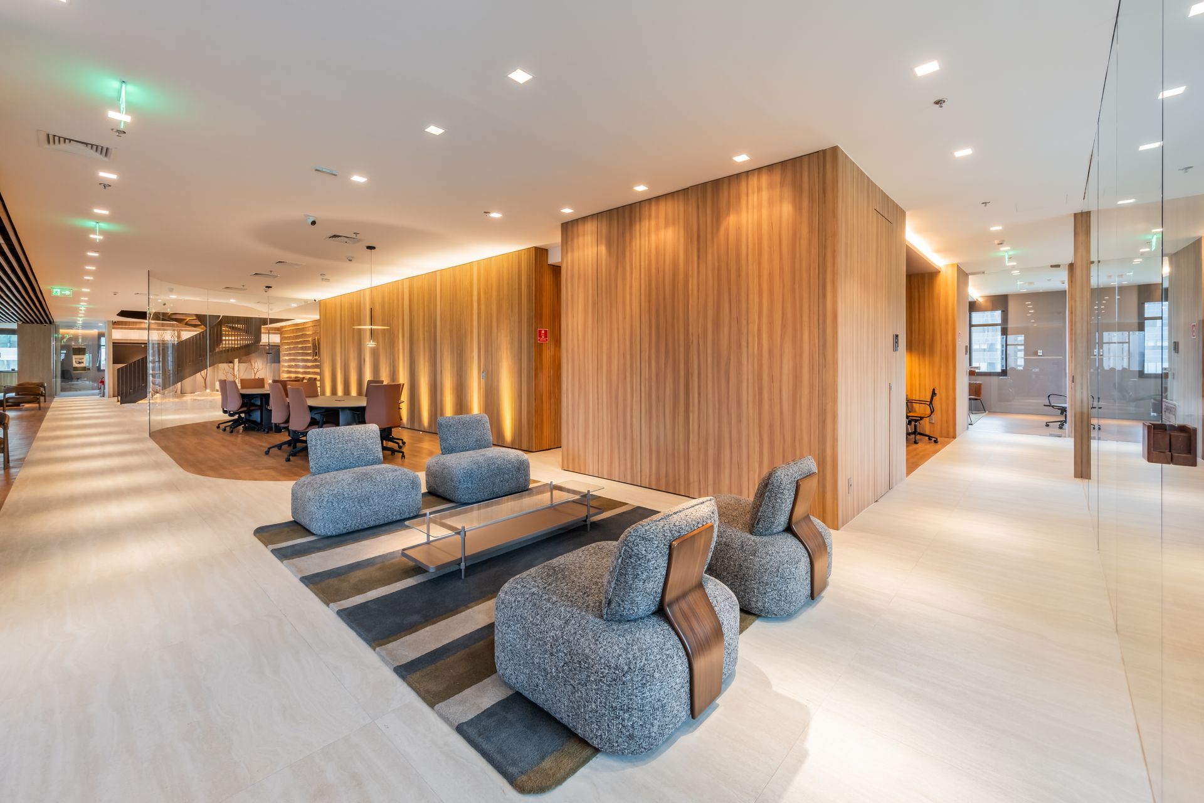
An office designed as an ecosystem: collaboration, social interaction and efficiency
On the 6th floor, a large lounge connects the cluster of meeting rooms—named Cerrado, Pampas, Caatinga and Pantanal—with greenery, collaborative spaces, staff areas and social areas. The idea of the office as a "home" shows up in decisions that directly shape the experience of using the space: cozy lighting, a contemporary design language and visual transparency (with frameless glass), reinforcing the feeling of a "home office within the office."
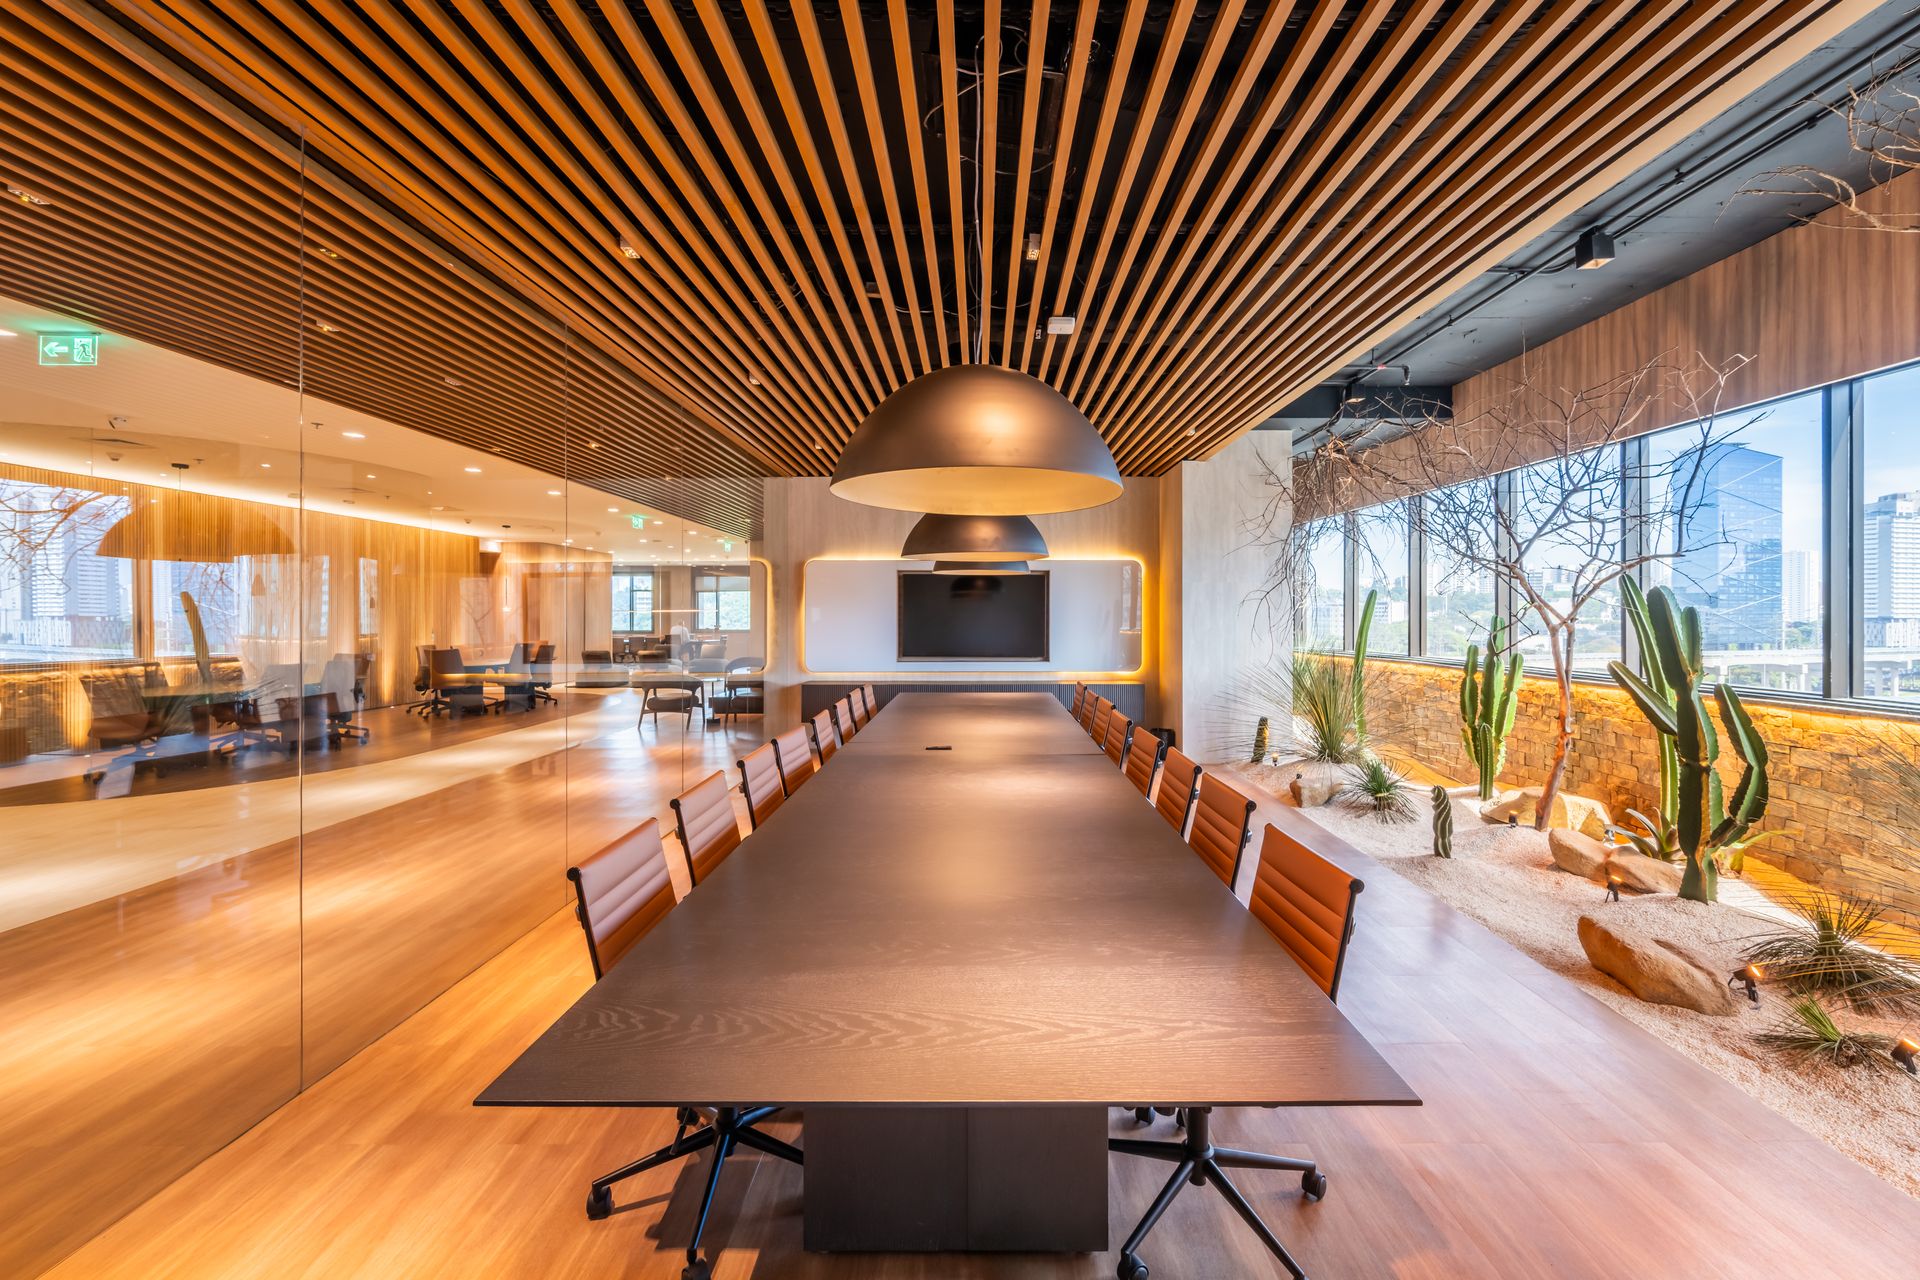
The Amazônia room: where design, brand and function meet
The Amazônia room sums up the idea behind the project: it is a space designed for strategic meetings, where the concept is expressed through materials and natural vegetation that reference the Amazon, reinforcing Grupo Tellescom's identity and its commitment to sustainable innovation.
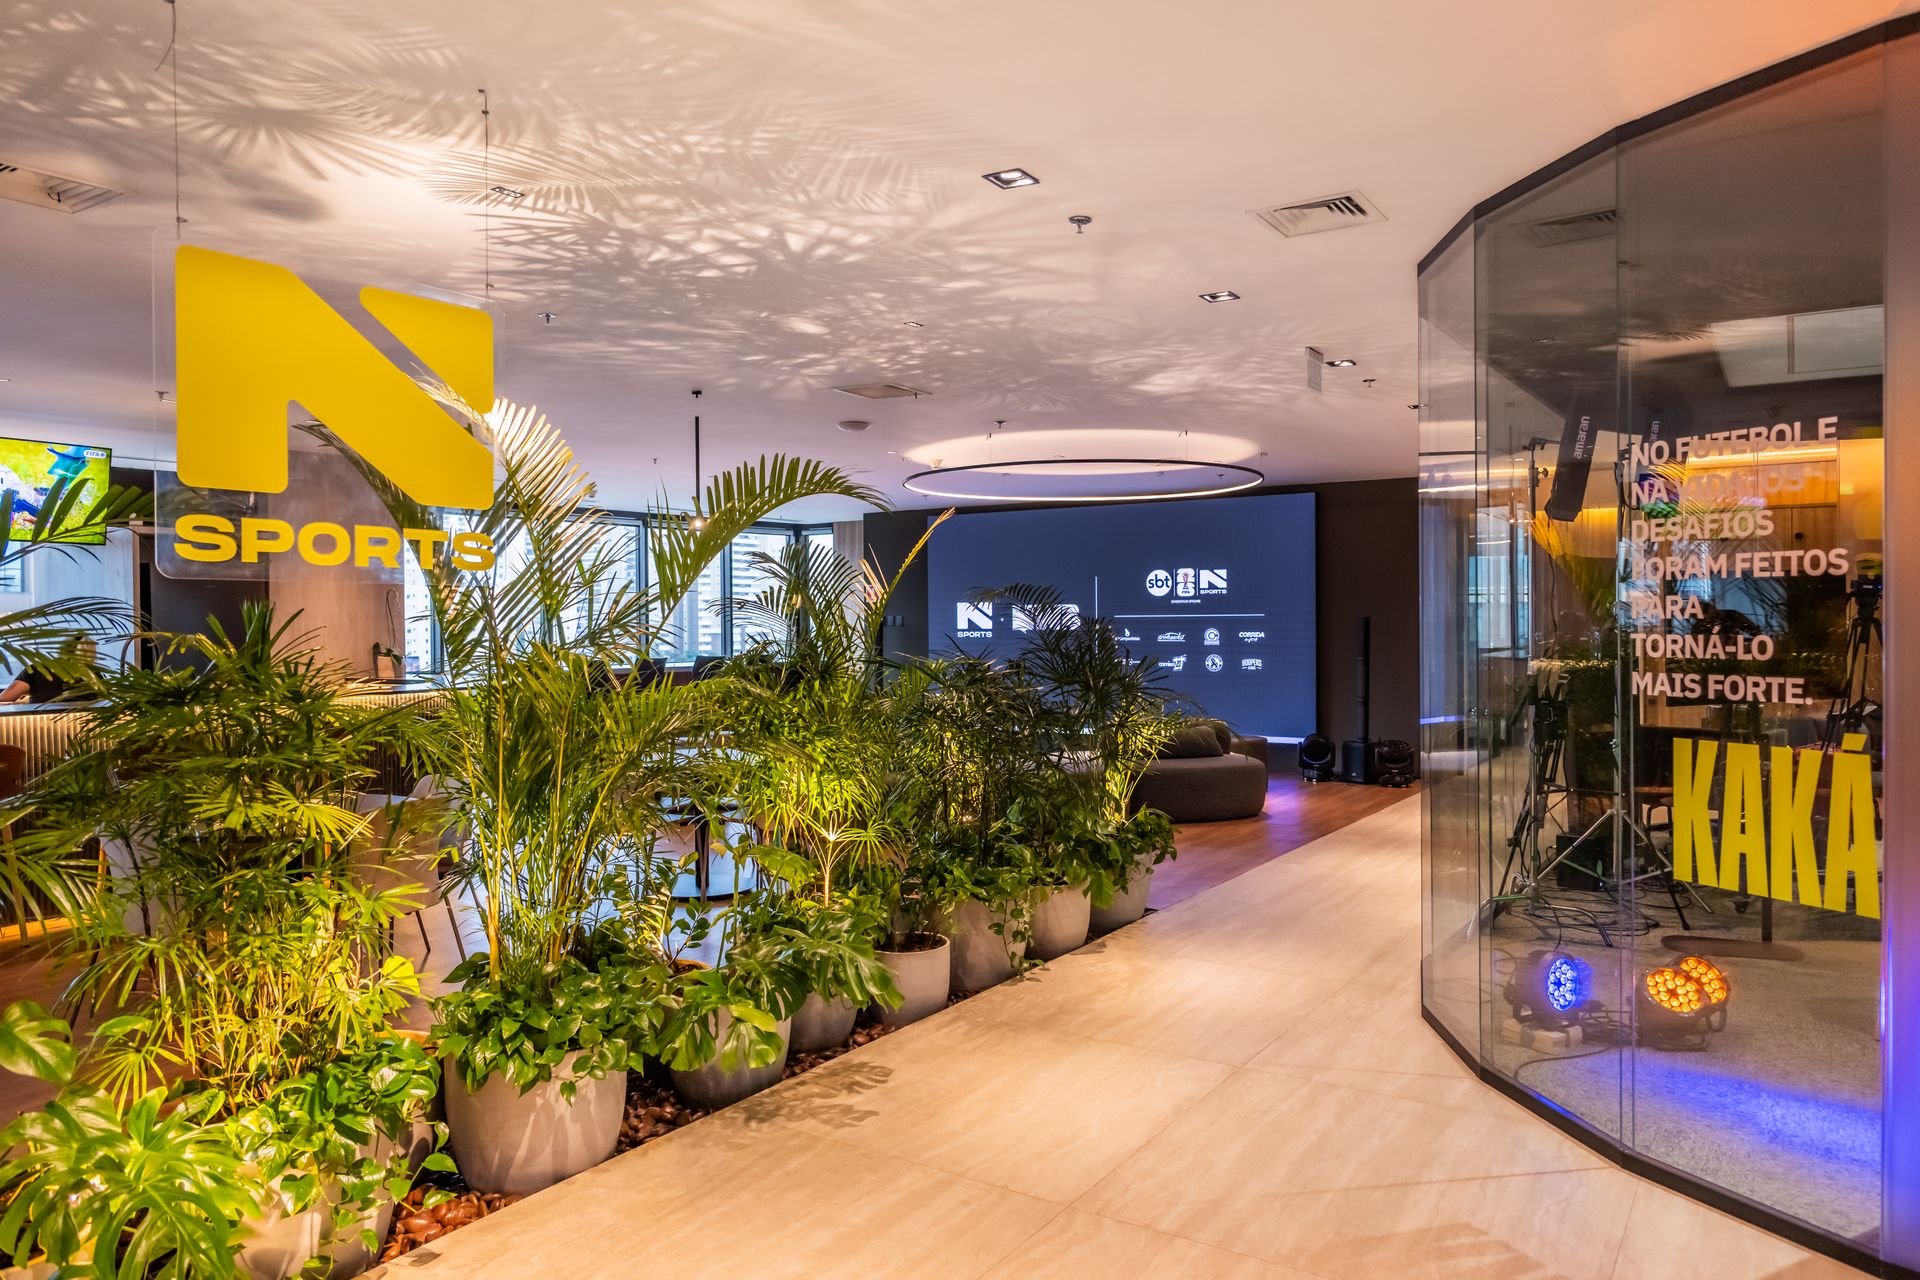
N Sports: a sports content hub built into everyday office life
On the 5th floor, CH3 built a space for NSports that works as a sports content hub: on arrival, people find a large open lounge designed to bring work teams together and host events.
To balance integration and focus, the layout separates the lounge from the operations area, which holds the workstations and a meeting room. On the production side, the floor has a podcast studio, along with three-seat booths for the play-by-play announcer and commentators, set up for a robotic camera during pregame, halftime and postgame. The entire floor received acoustic treatment, which isolates the spaces from one another and keeps audio consistent: the booths share the same structure and vary in size according to the production.
See more details of the N Sports project with architect Ricardo Rossi on our Instagram.
Built by CH3: technical rigor and high construction standards
Corporate projects of this scale take more than construction: they call for applied engineering, rigorous technical management and integrated strategic planning. Multidisciplinary coordination, on-site control and schedule discipline ensure predictability and fidelity to the design. Technical execution ensures building performance, premium finishes and an end result aligned with the client's strategy.
Want to know how CH3 can speed up your delivery with predictability and high standards on corporate projects? Talk to our team of specialists.
Frequently asked questions.
How large is Grupo Tellescom's new headquarters?
The headquarters occupies three floors of the Market Place Tower II building in São Paulo, totaling 3,000 m². It was designed by Ricardo Rossi Arquitetura and built by CH3.
Read the full answerHow do the spaces at the headquarters encourage social interaction and meetings?
The design brings together lounges, social areas and meeting rooms integrated with greenery. On the 7th floor, the living area with a garden, a water curtain, a bar and a piano was designed to receive clients, partners and company leaders.
Read the full answerWhat facilities were built for N Sports?
The 5th floor has a lounge, workstations, a meeting room, a podcast studio and booths for announcers and commentators. The production spaces received acoustic treatment to keep activities separate and the audio consistent.
Read the full answerAuthor
Fernanda Ristori
Your next project starts with a conversation.
Tell CH3 what your company needs to build. Let's think through the next steps together.
Talk to CH3