
CH3 boosts retail in southern São Paulo: meet Pátio Guedala
At the junction of two strategic avenues in southern São Paulo, Morumbi and Adibo Aires, a development is under construction that will not only boost local commerce but also make busy daily life easier for the area's residents. After all, without leaving…
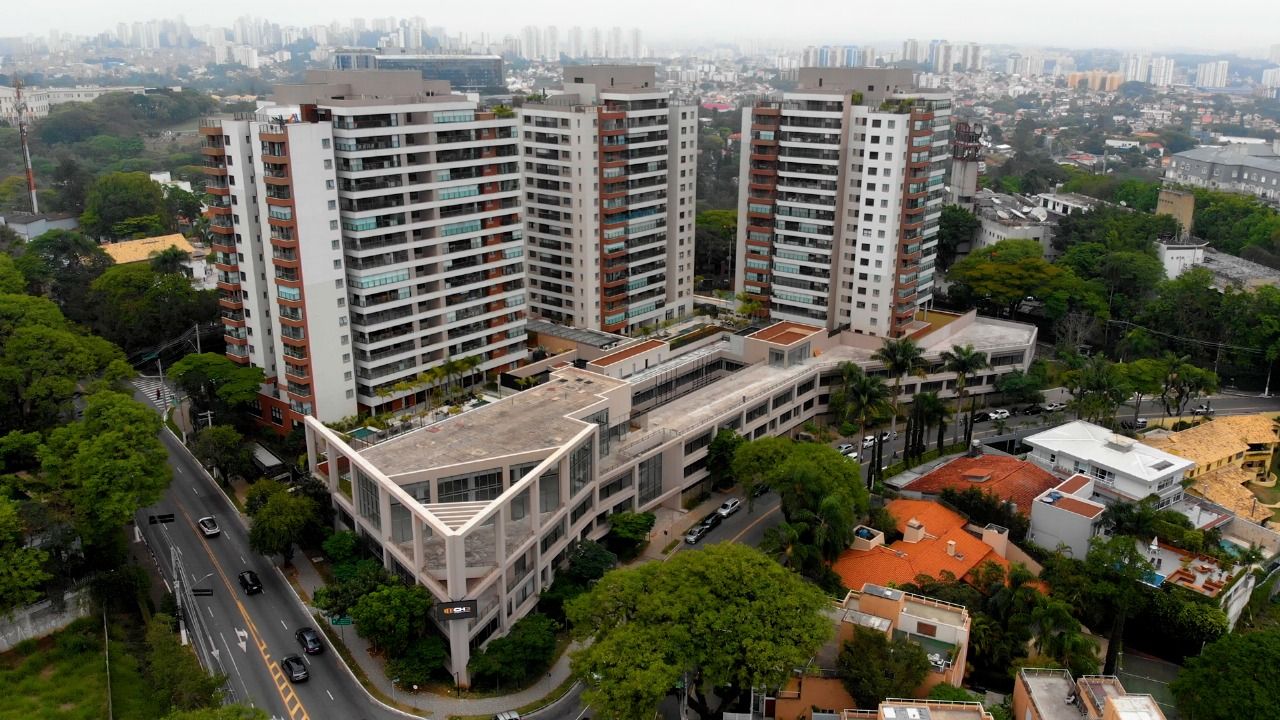
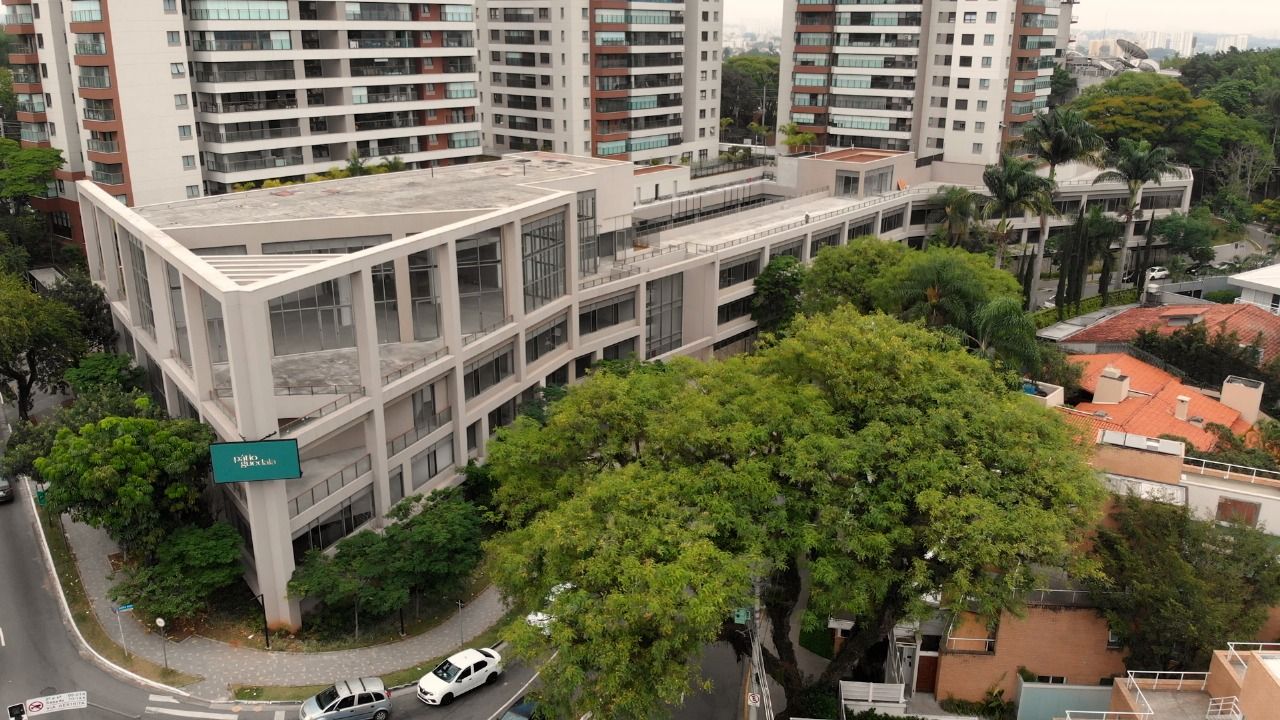
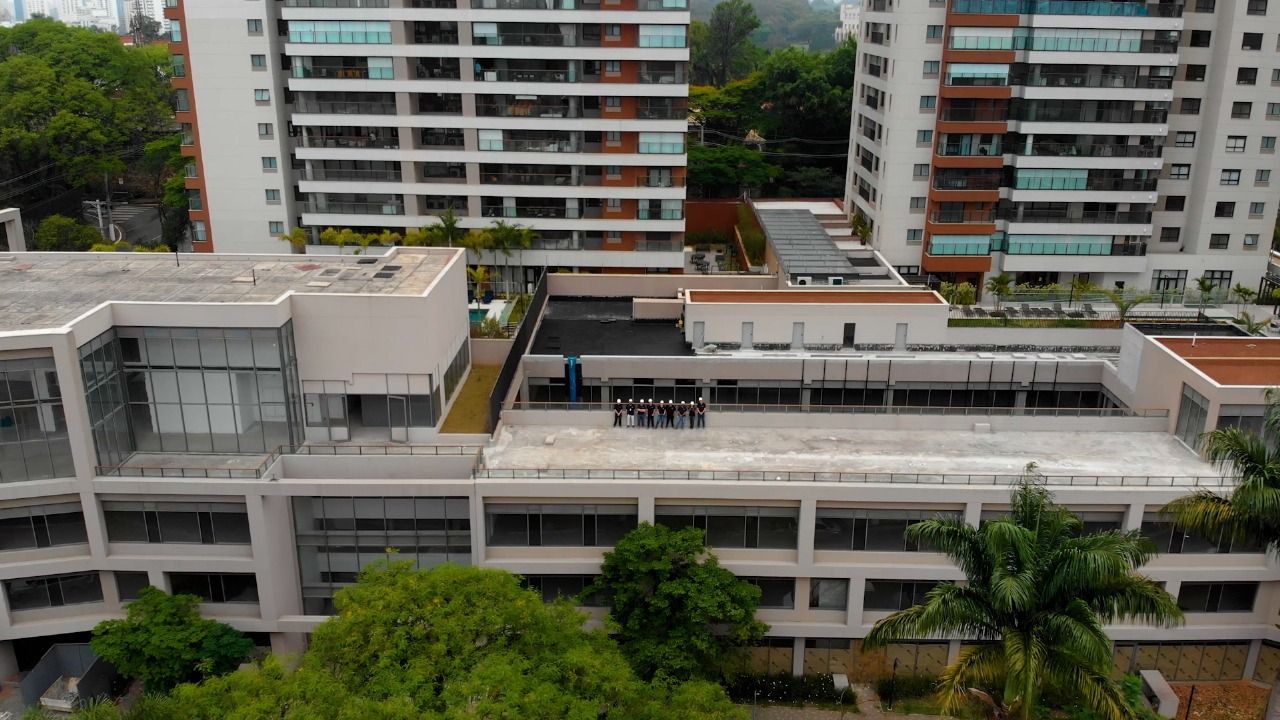
Covering 16,000 m², the shopping center will energize retail in the area.
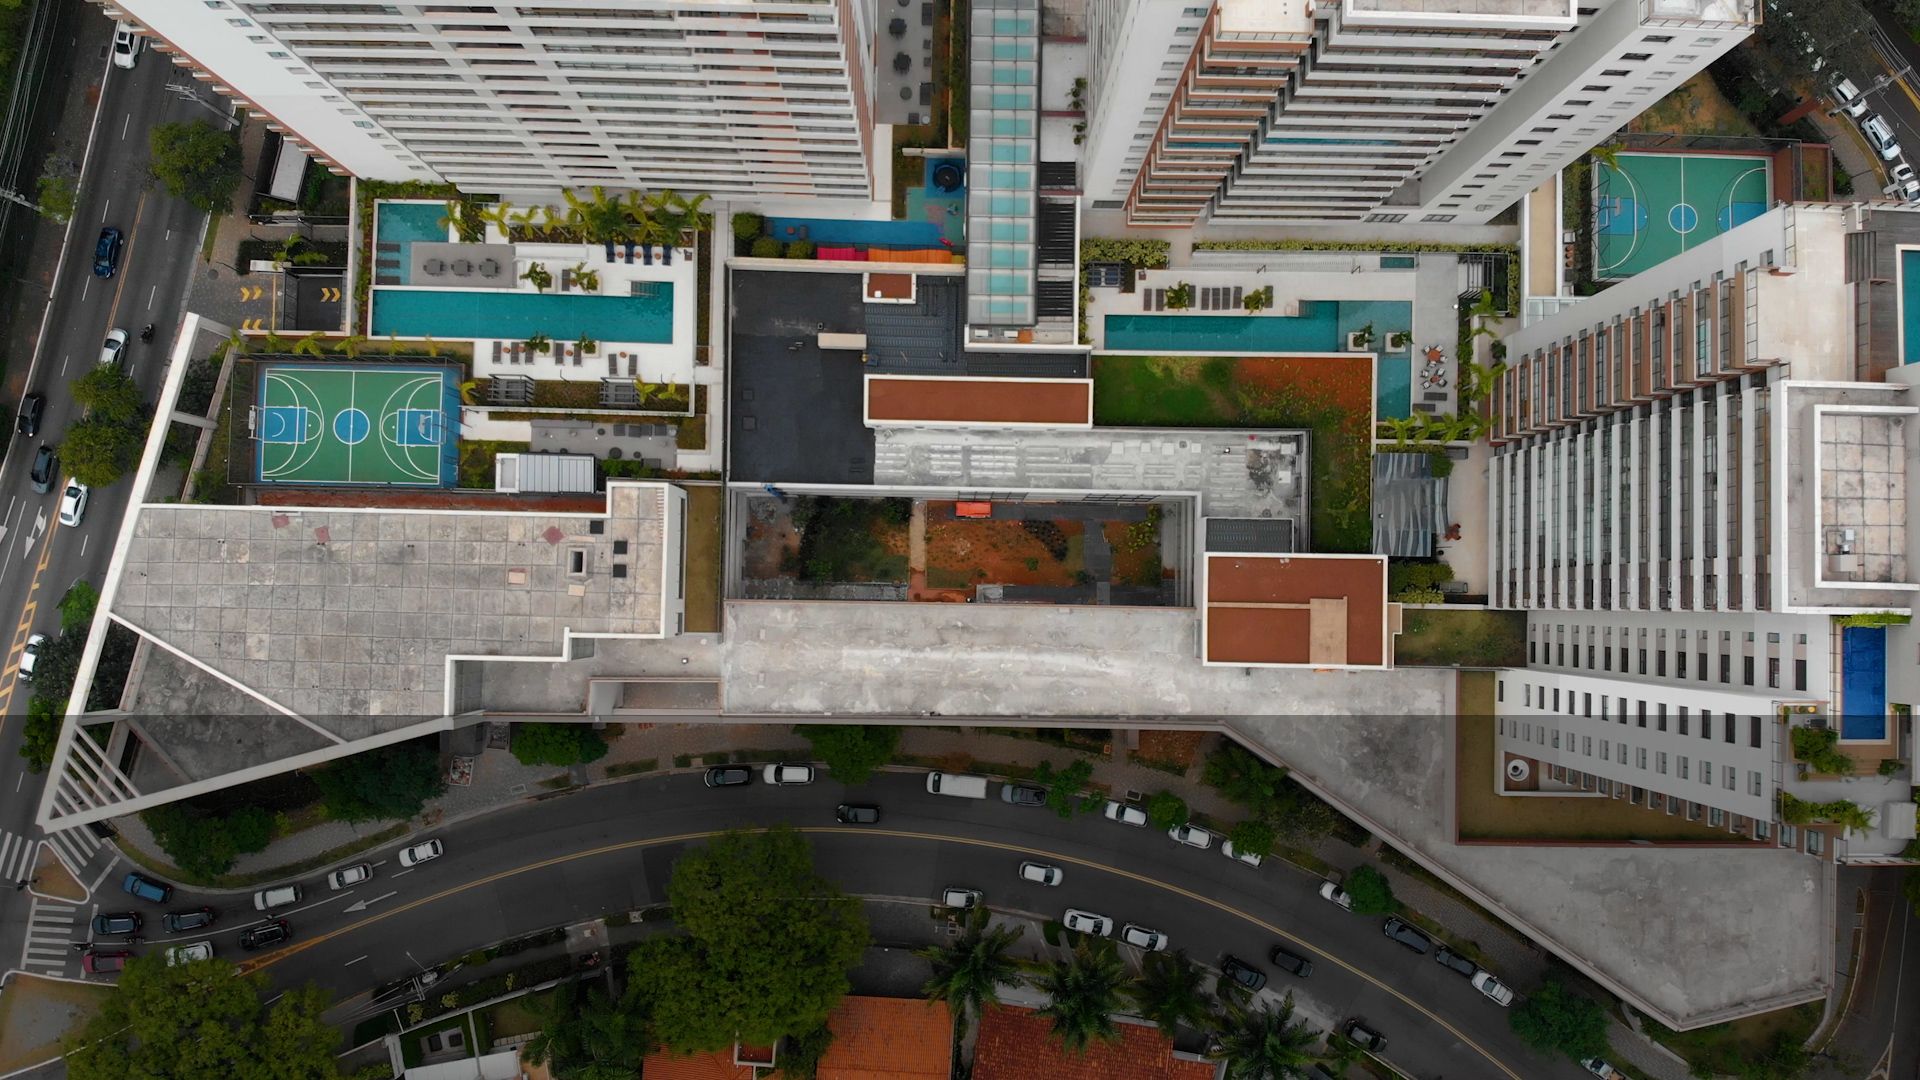
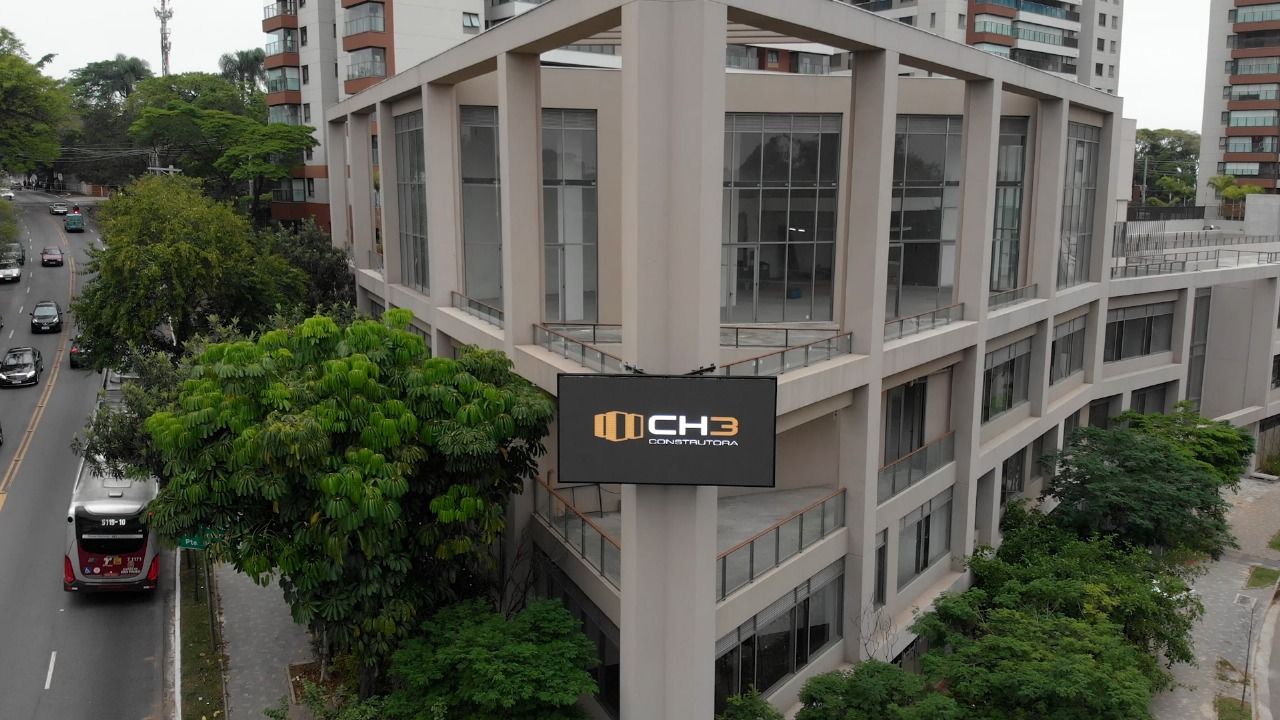
At the junction of two strategic avenues in southern São Paulo, Morumbi and Adibo Aires, a development is under construction that will not only boost local commerce but also make busy daily life easier for the area's residents. After all, without leaving the neighborhood, they will be able to reach stores and restaurants in a single place. The new Pátio Guedala shopping center, a 16,000 m² build that CH3 has already 75% completed, has room for more than 20 stores and restaurants.
Besides modern infrastructure, the development will have 300 parking spaces, ensuring easy access and the convenience that makes shopping even more practical and comfortable.
Our teams of engineers and architects play an essential role at every stage of the construction process. It starts with the first briefing meeting, which we consider the most important stage of any project: this is where we identify the client's goals and work out in detail what the project will include. With those details in hand, we can approach the following stages strategically and accurately, delivering not just a complex of stores but a range of opportunities: new business, jobs, economic development in the region and well-being for the people who live nearby.
The infrastructure of this build covers all the internal building systems—electrical, plumbing, air conditioning, security and fire protection systems, restroom automation—plus every detail of the surface materials and fine finishing work. In all, 36 air conditioning units were installed on the building's roof, serving the 16,000 m² of built area spread over two floors. In the ground-floor areas at the main entrance, we installed light fixtures, window frames, slatted panels, ceilings and flooring. The entire structure was also designed for escalators and elevators.
This development is another milestone in CH3's history, as the company keeps investing in high-end commercial projects with a commitment to engineering excellence and innovation.
Follow us on social media: we regularly share Pátio Guedala's progress on our profiles, along with our other projects under way.
Project details:
Design: Jayme Lago Mestieri Arquitetura
Construction: CH3
Area: 16,000 m²
Location: Pátio Guedala - Jardim Guedala - SP
Frequently asked questions.
Where is Pátio Guedala, the shopping center in the article?
The shopping center is at the junction of Morumbi and Adibo Aires avenues, in Jardim Guedala, southern São Paulo. The architectural design is by Jayme Lago Mestieri Arquitetura and the construction by CH3.
Read the full answerWhat is the planned size of Pátio Guedala?
The article describes a 16,000 m² build over two floors, with room for more than 20 stores and restaurants. The design includes 300 parking spaces.
Read the full answerWhich building systems are part of the Pátio Guedala build?
The scope includes electrical and plumbing systems, HVAC, security and fire protection systems and restroom automation. It also covers surface materials, finishes and a structure prepared for escalators and elevators.
Read the full answerAuthor
Fernanda Ristori
Your next project starts with a conversation.
Tell CH3 what your company needs to build. Let's think through the next steps together.
Talk to CH3