
How the Varanda Cidade Jardim building became a hub for modern offices with CH3
The Varanda Cidade Jardim building, at one of São Paulo's most prestigious addresses on the Cidade Jardim and Itaim Bibi corridor, has in recent months become the stage for an intense wave of corporate transformation. Since the delivery of the model…
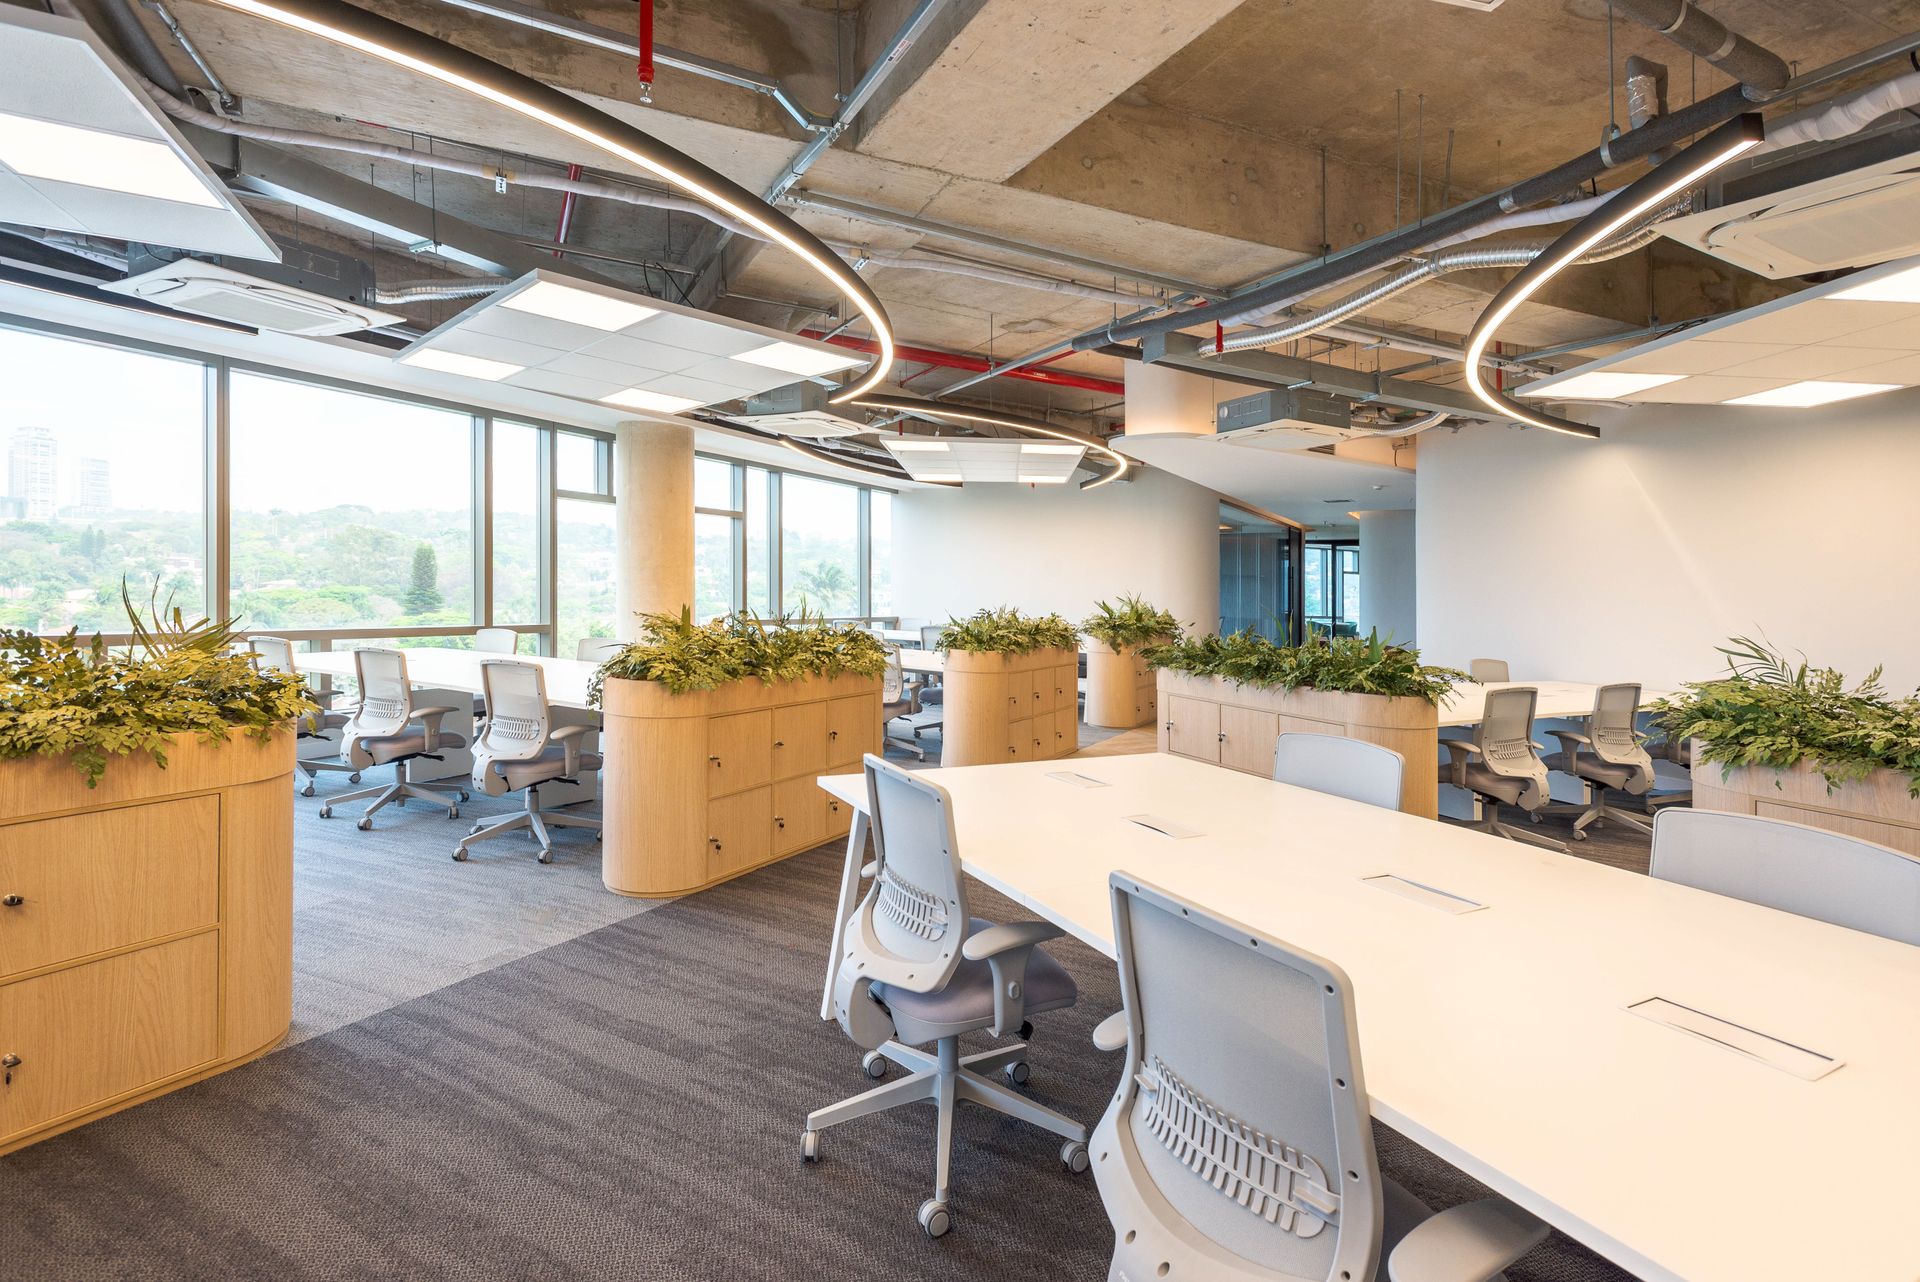
The Varanda Cidade Jardim building, at one of São Paulo's most prestigious addresses on the Cidade Jardim and Itaim Bibi corridor, has in recent months become the stage for an intense wave of corporate transformation. Since the delivery of the Plug and Play model floor, which CH3 carried out in October 2024, we have completed four new projects for different clients, each with its own particularities but all reflecting the same commitment: bringing functionality, elegance and modernity together with the identity of each business.
The Plug and Play model, which started this run of projects, offers spaces ready for immediate use, delivered with infrastructure, furniture, HVAC, lighting and finishes, so companies can start operating without going through long periods of construction. The concept has proven increasingly strategic for commercial developments: it shortens timelines, makes occupancy easier and gives owners and tenants more predictability and budget savings.
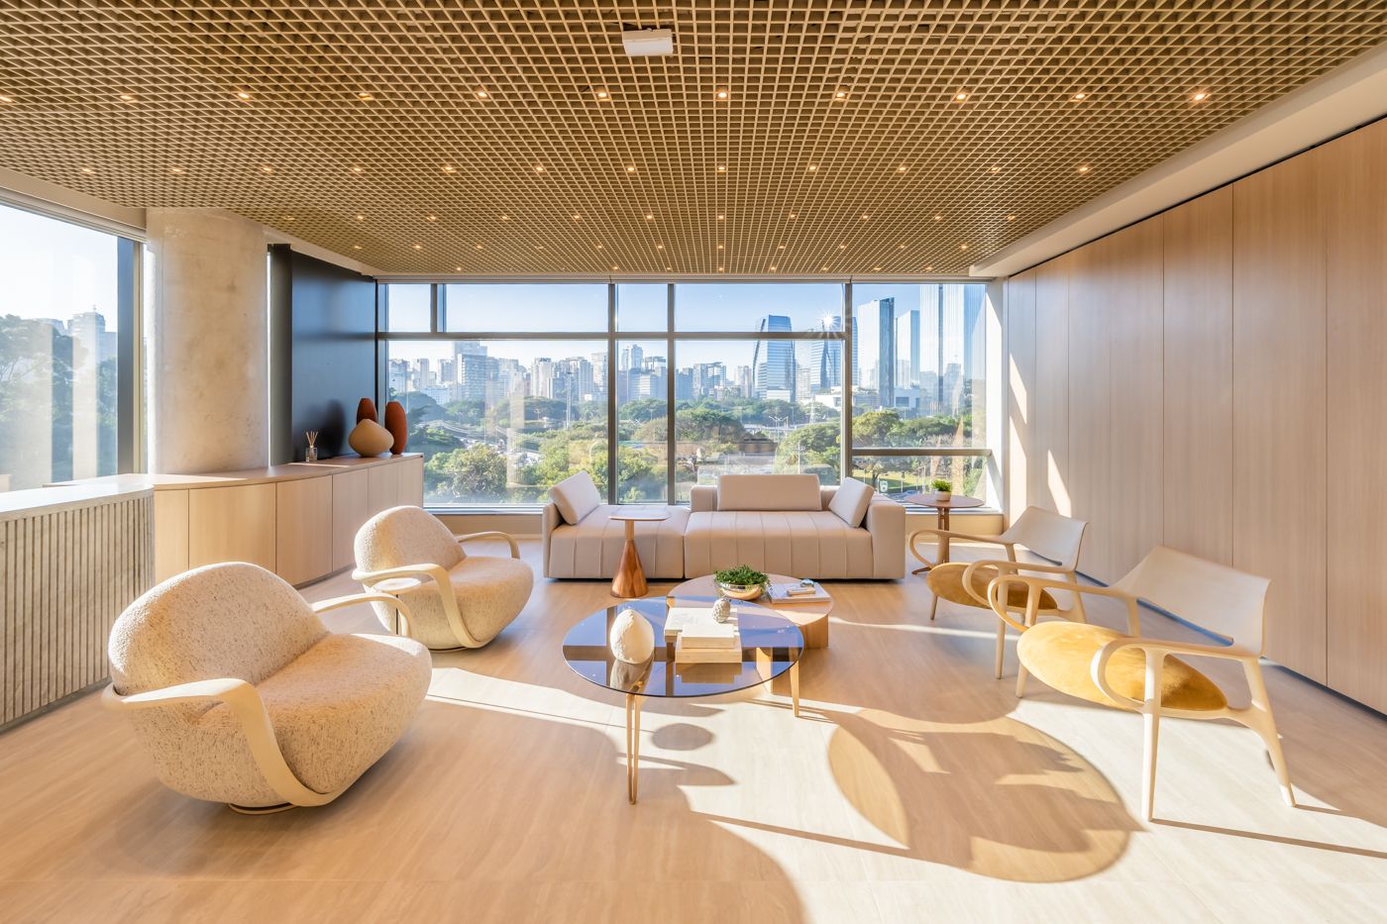
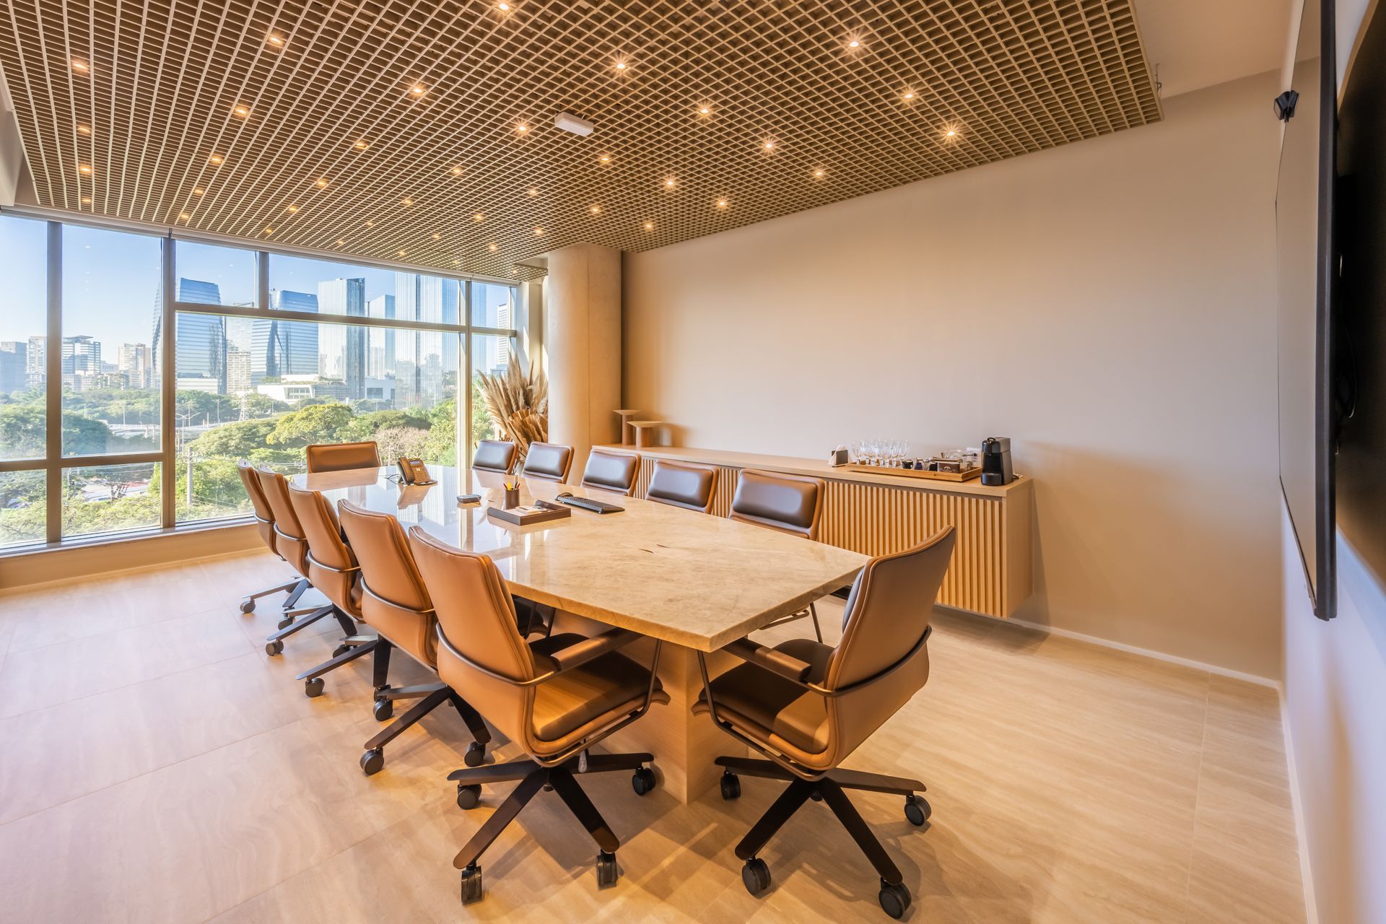
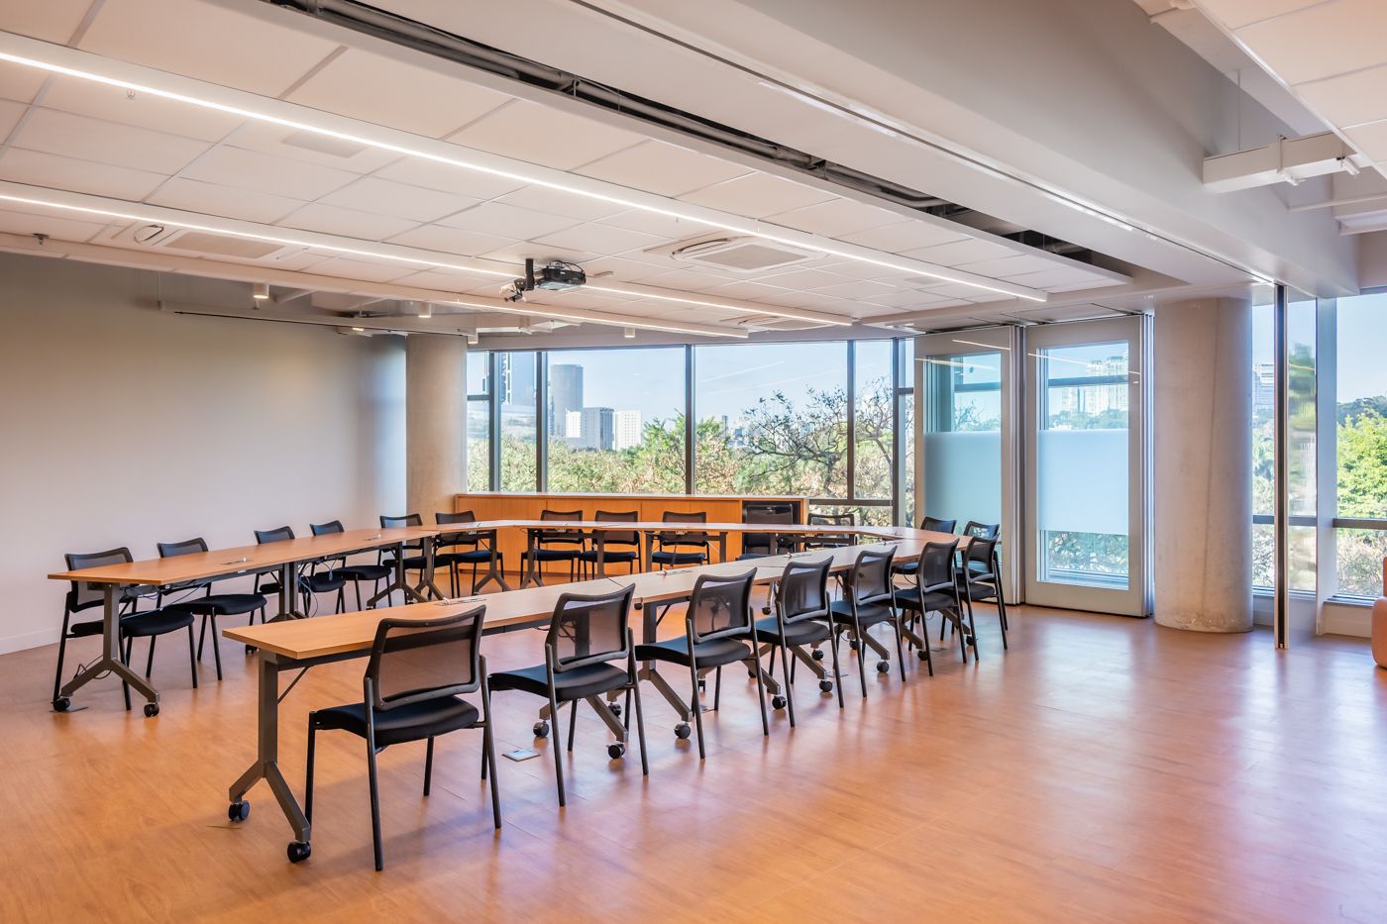
Among the completed projects, one office suite stands out: its premise was to welcome clients with the best view of the São Paulo skyline, making the most of strategically placed meeting rooms. Light-colored materials, exposed slab, a grid ceiling, marble and custom millwork gave the space elegance and identity.
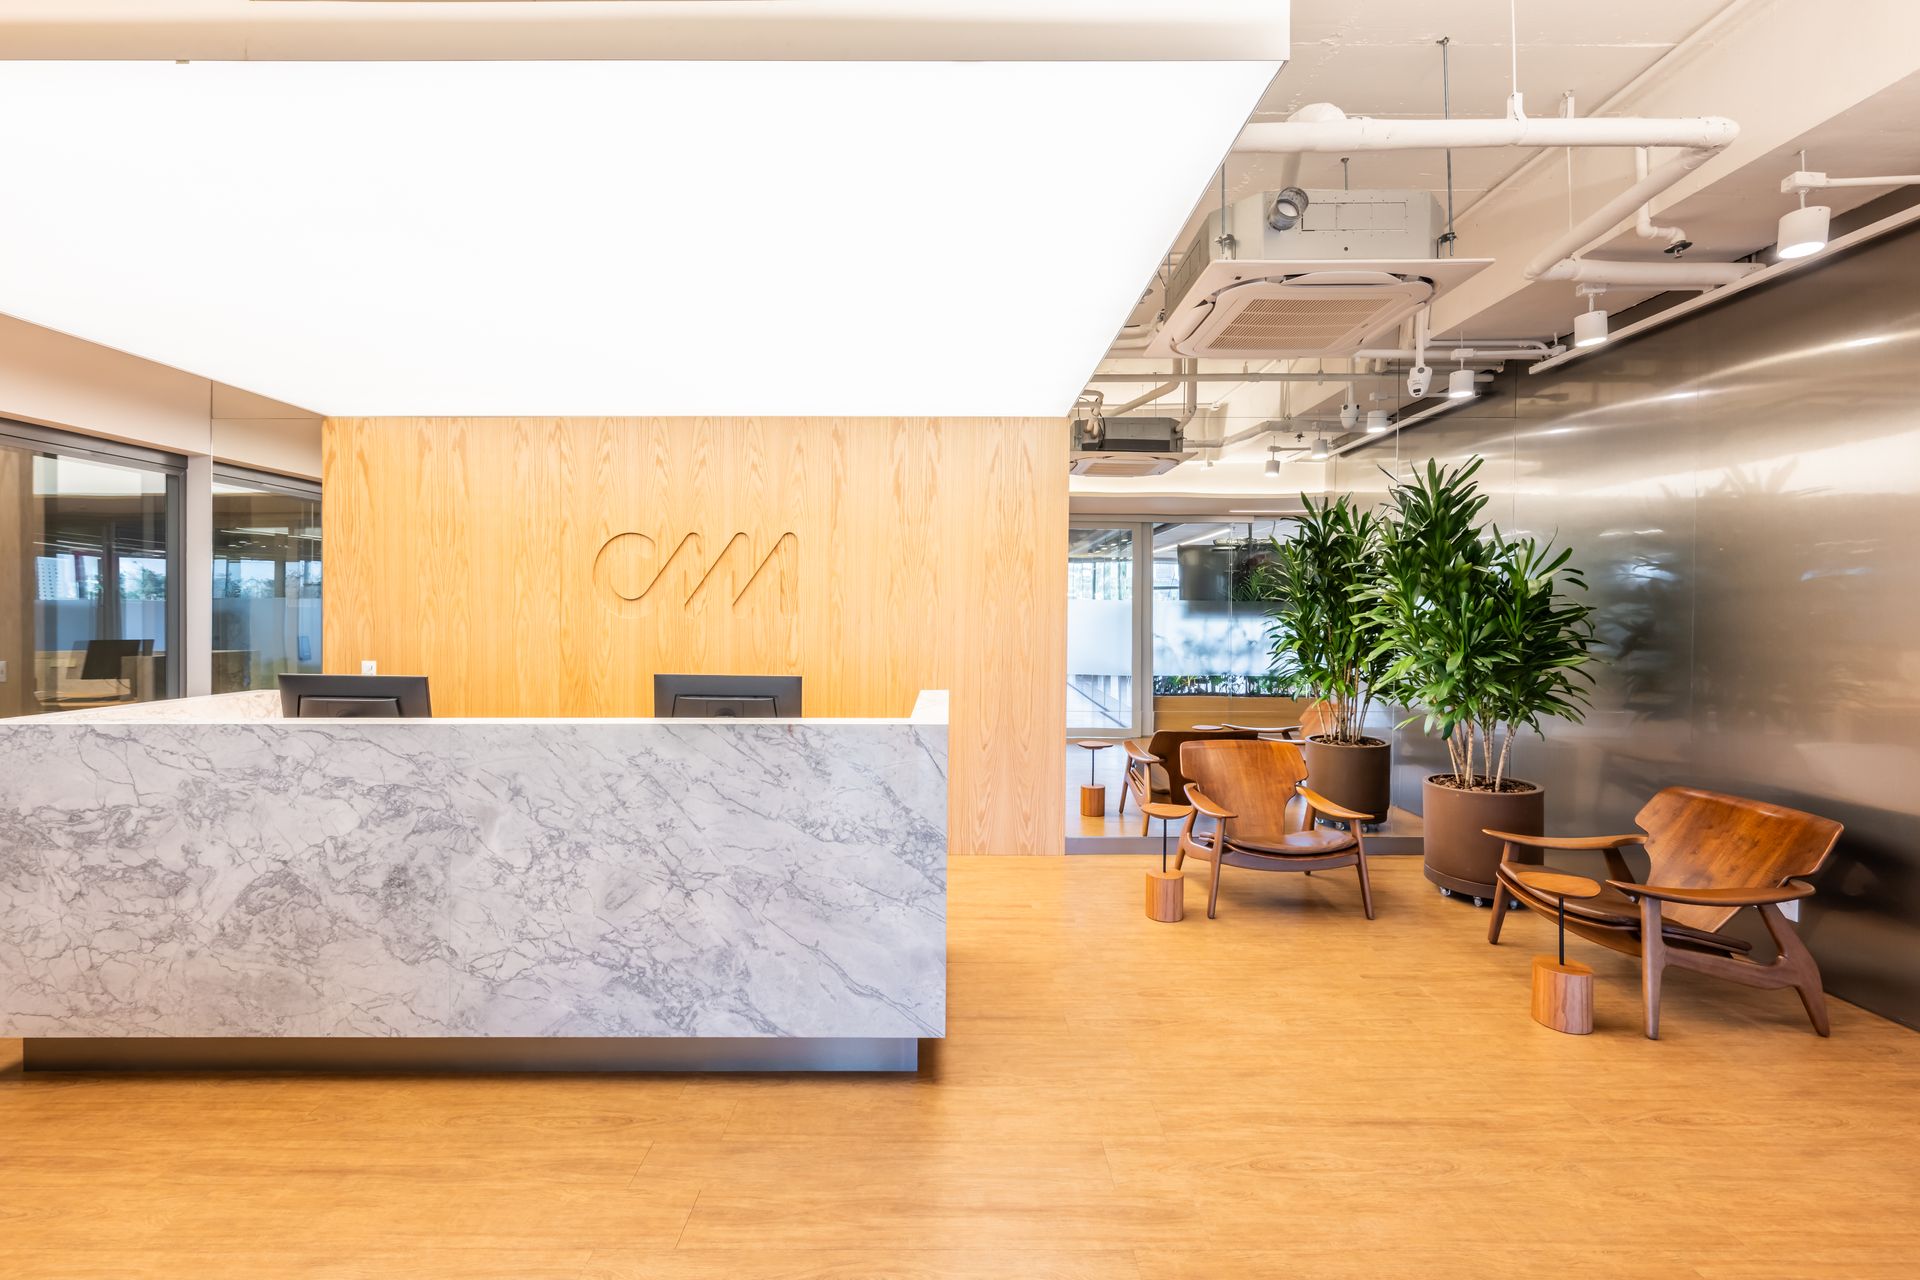
Another standout project was CMA Advogados, a 900 m² office developed in partnership with Scala Arquitetura that kept the visual language of the firm's Rio de Janeiro headquarters. The space has open-plan workstations, modular meeting rooms and an elegant reception with a marble and natural wood counter, plus breakout areas and a balcony that encourages interaction between teams.
We also delivered a new office for a real estate company: a 200 m² space designed to make the most of the city views and offer elegant rooms, with dark wood-toned millwork, slatted ceilings and furniture that balances wood and leather.
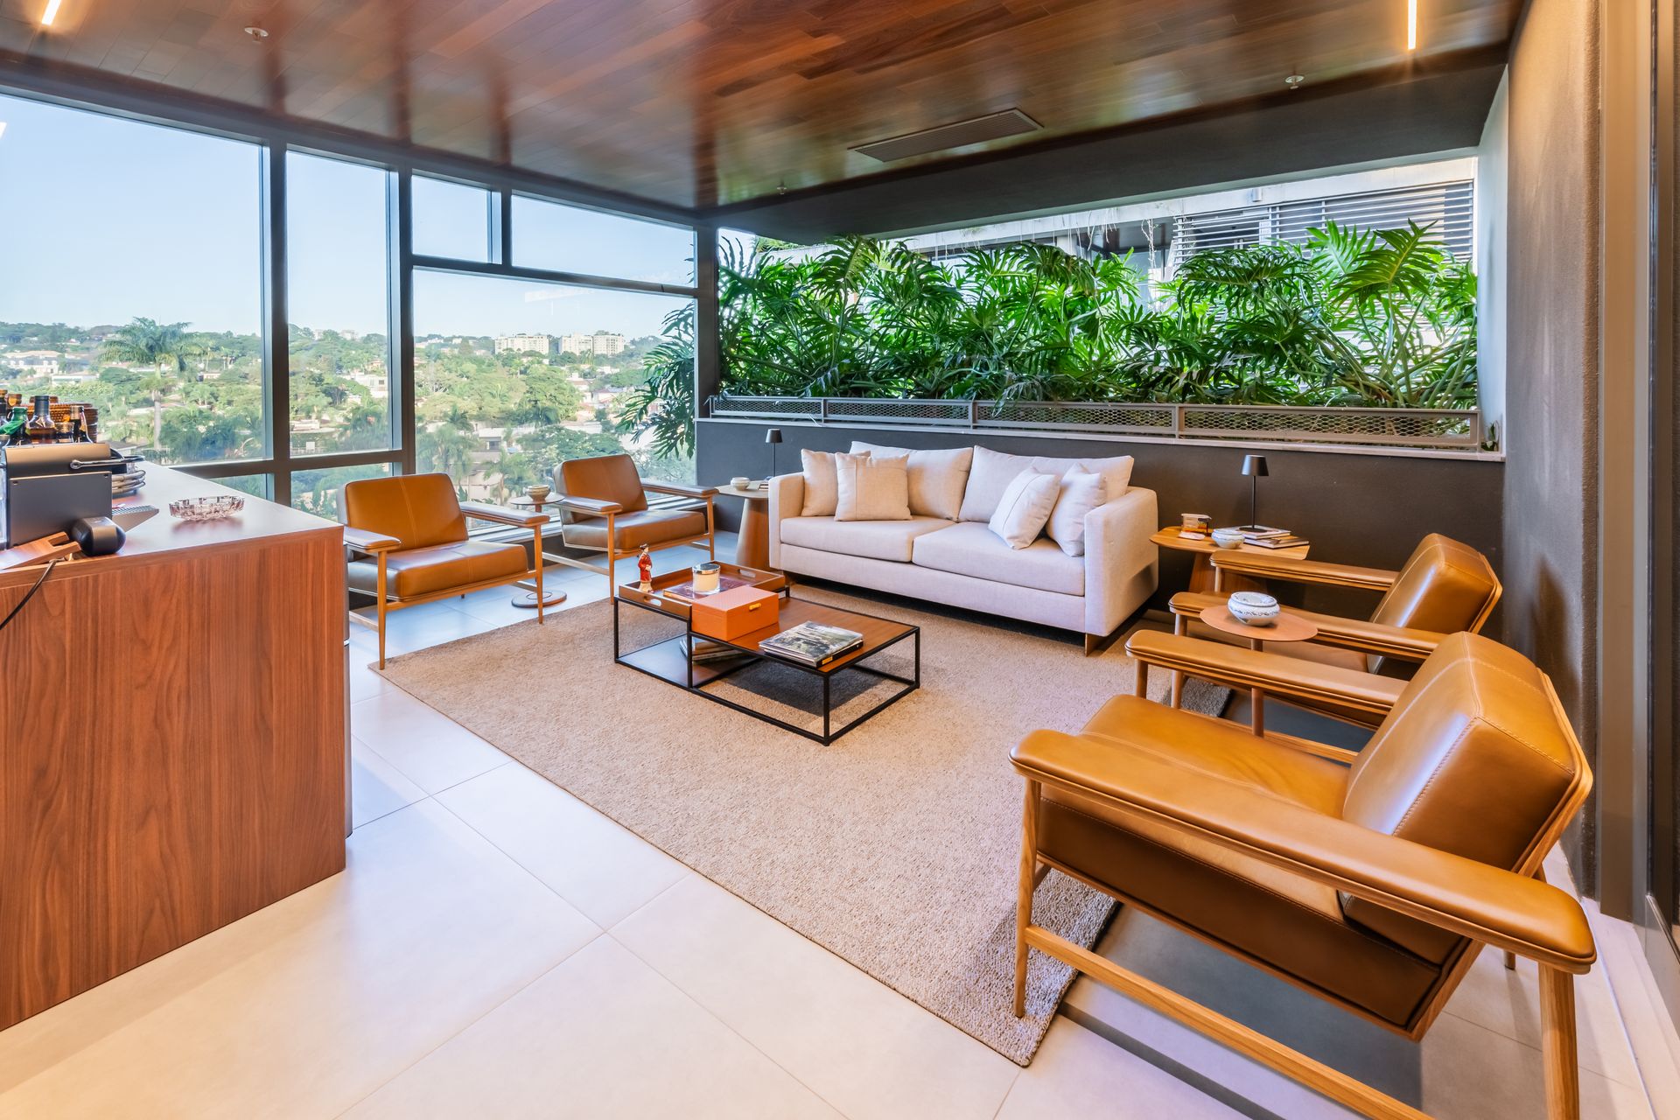
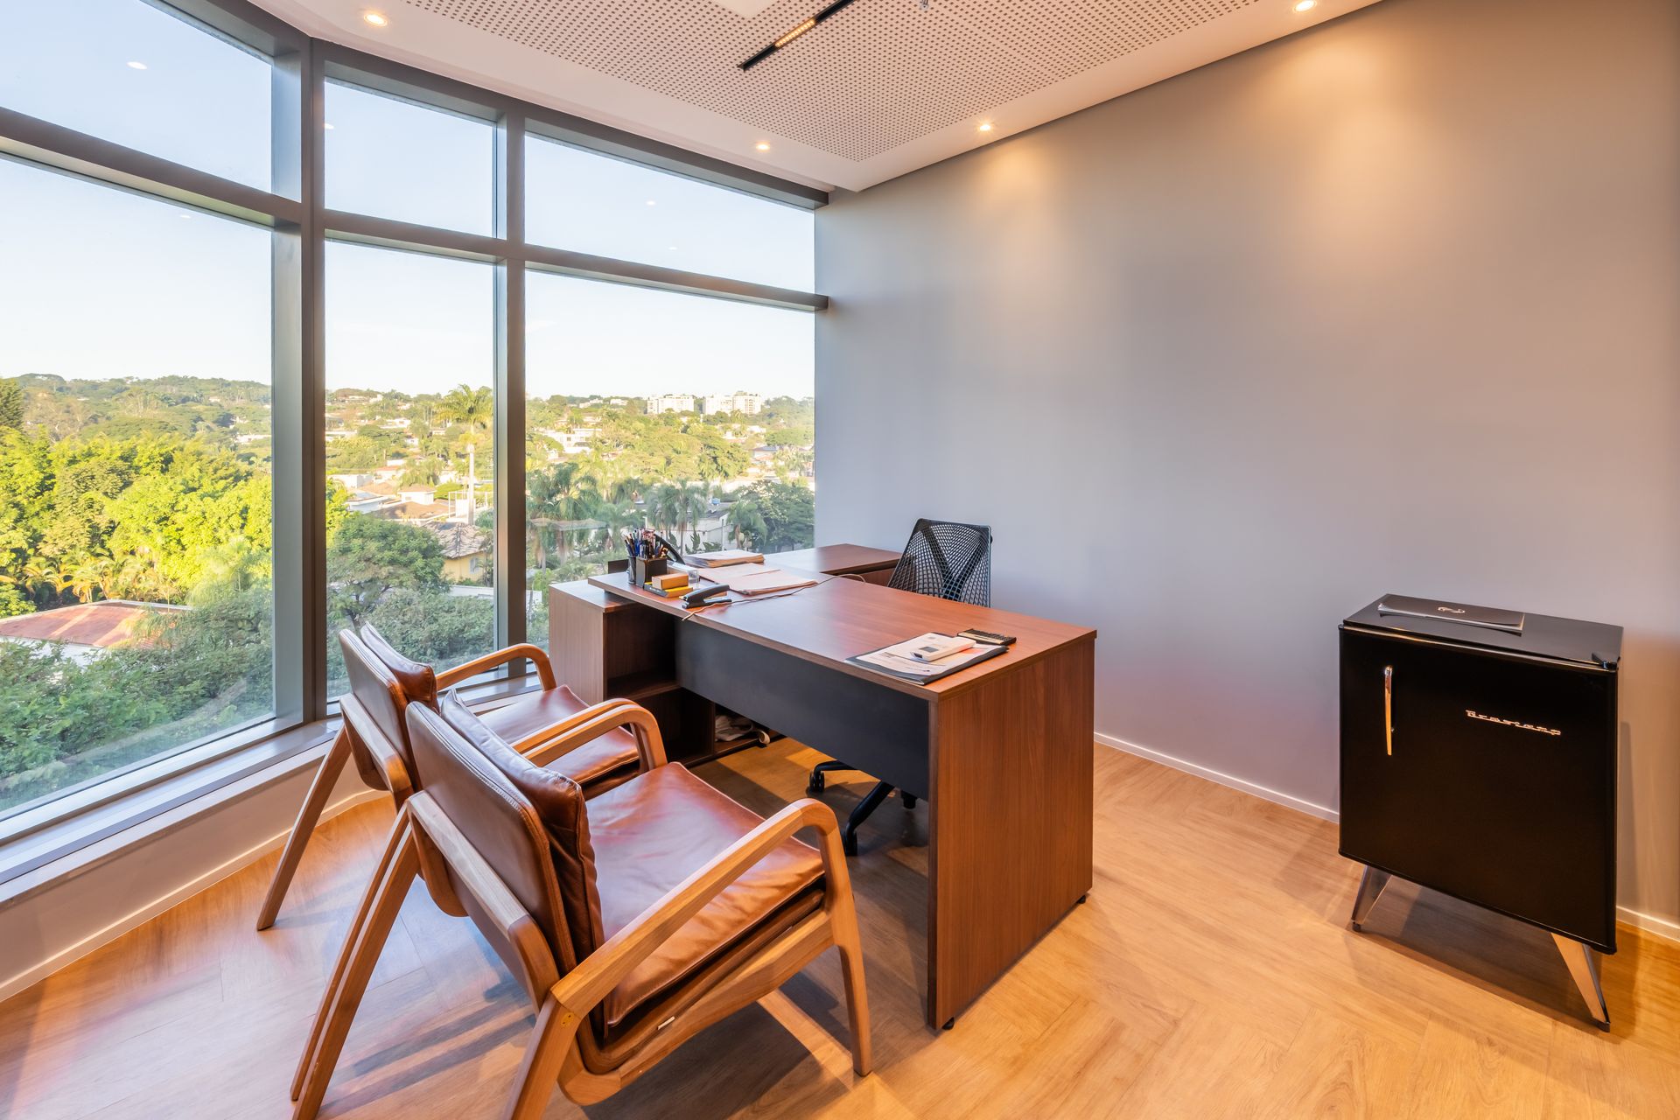
These projects reinforce the leading role of the Varanda Cidade Jardim building as a corporate hub that brings together tradition, a strategic location and the demand for flexible spaces that can be occupied quickly.
CH3 played an active role in this transformation, bringing its expertise in Turnkey projects—a model in which the project is developed entirely around the client's specific needs.
In other words, the CH3 team takes responsibility for the entire day-to-day operation—contacts, contracts, deadline tracking—leaving the client free to run its business as usual, always balancing efficiency, schedule and the essence of each client.
Want to know more about our Turnkey projects and how we turn corporate spaces into functional, modern, ready-to-use environments? Talk to our team.
Frequently asked questions.
What defines the Plug and Play office at Varanda Cidade Jardim?
It is a space delivered ready to use, with infrastructure, furniture, HVAC, lighting and finishes. The model floor CH3 delivered in October 2024 started the run of projects described in the article.
Read the full answerWhich projects at Varanda Cidade Jardim does the article feature?
Besides the model floor, the article highlights an office suite with meeting rooms facing the city view, the CMA Advogados office and a 200 m² office for a real estate company.
Read the full answerHow was the CMA Advogados office developed?
The 900 m² office was built in partnership with Scala Arquitetura and keeps the visual language of the firm's Rio de Janeiro headquarters. It includes open-plan workstations, modular meeting rooms, a reception, breakout areas and a balcony.
Read the full answerAuthor
Fernanda Ristori
Your next project starts with a conversation.
Tell CH3 what your company needs to build. Let's think through the next steps together.
Talk to CH3