
Acoustic design: the art of sound
CH3 has been receiving requests for new projects in which concern for the quality of the sound environment calls on architects to implement effective acoustic solutions for a wide variety of corporate spaces. And this reflects an important reality. The WHO has warned that it considers noise pollution a public health problem. About 10% […]
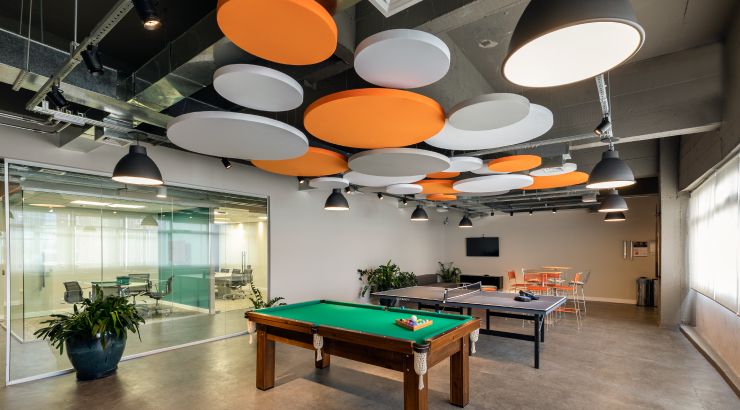
CH3 has been receiving requests for new projects in which concern for the quality of the sound environment calls on architects to implement effective acoustic solutions for a wide variety of corporate spaces.
And this reflects an important reality. The WHO has warned that it considers noise pollution a public health problem. About 10% of the world's population is exposed to noise levels that can cause a range of problems: beyond hearing damage, noise causes annoyance, discomfort and cognitive impairment, among other effects. In the workplace, it directly affects productivity.
To improve the work environment, it is important to create acoustic comfort strategies that go hand in hand with the architecture and interior design. Ideally, the acoustic design should be done at the start of planning, since many problems can then be avoided and the solutions optimized to suit the layout of the spaces. Later interventions, on the other hand, can turn out to be very expensive.
The technical standard NBR 1015 must also be taken into account. It sets the noise levels acceptable for acoustic comfort in indoor spaces, according to the type of use.
Planning a project like this calls for tools such as interior geometry and sound-absorbing materials, and it is here that the project is defined as one of sound insulation or of acoustic treatment. The difference between them is as follows:
Sound insulation: blocking outside sound, which can serve, for example, to provide privacy in a meeting room;
Acoustic treatment: more closely associated with offices that have enclosed rooms. The calculations take into account the type of walls, slabs, window and door frames, vertical acoustic barriers, ducts and the ventilation system, to meet the comfort level of each space and workstation. Privacy has to be ensured while still allowing teams to interact.
Investing in acoustics in the workplace is essential today, and the market offers a wide range of materials in many shapes, colors and designs.
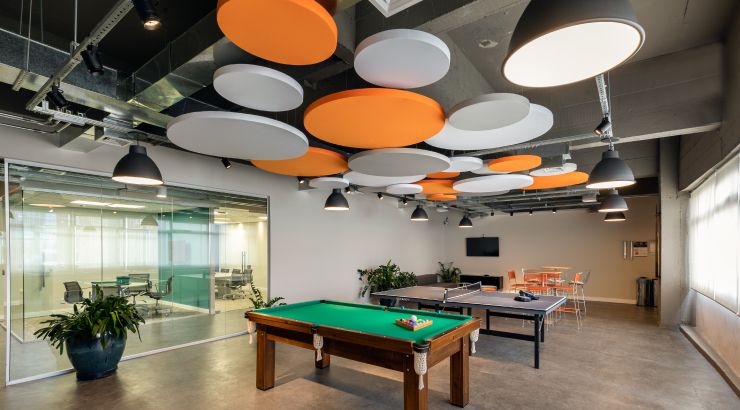
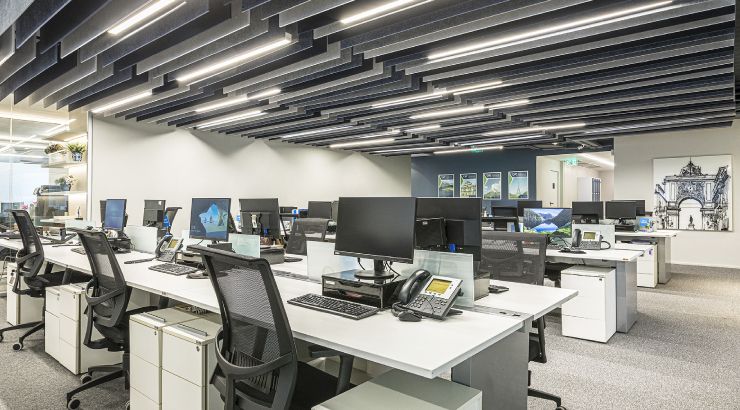
CH3 recently used Trisoft's Acoustic Clouds on the build for APR Seguros. These panels combine high acoustic performance, which improves speech intelligibility, with good design. The material also helps shape the overhead space in architectural designs. Made from PET wool, they are sustainable, 100% recyclable and self-extinguishing, can be installed on any ceiling surface, are certified by IPT and contribute to LEED, ACQUA, PROCEL and EDIFICA ratings, among others.
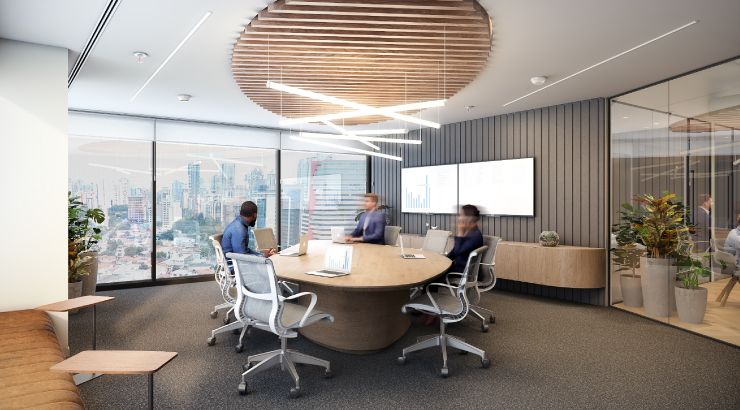
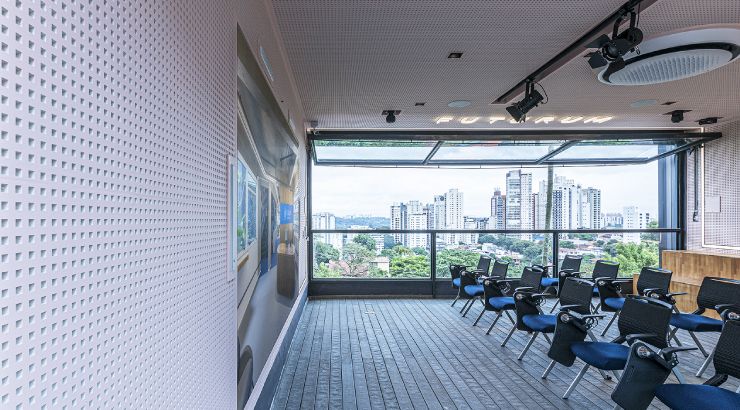
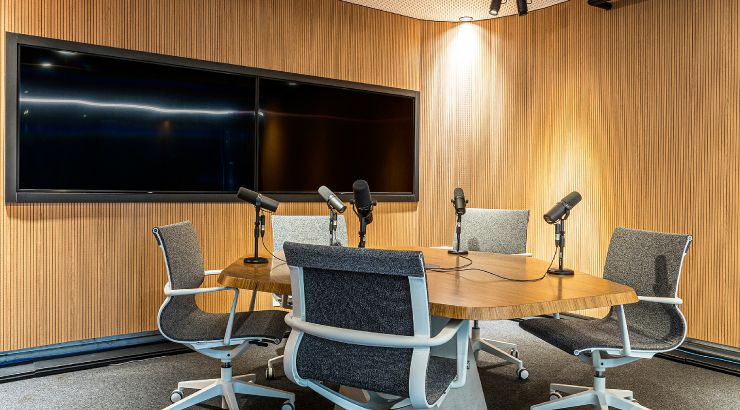
Take a look at some of the projects designed and built by CH3.
Frequently asked questions.
At what stage should acoustic comfort be built into an office design?
The article recommends considering acoustics from the start of planning. That way the solutions can be coordinated with the layout, avoiding more complex interventions later on.
Read the full answerWhat acoustic solution did CH3 use on the APR Seguros build?
CH3 used Trisoft acoustic clouds, PET wool panels mounted on the ceiling. The solution combines sound absorption with the design of the space's suspended elements.
Read the full answerAuthor
CH3 Construtora
Your next project starts with a conversation.
Tell CH3 what your company needs to build. Let's think through the next steps together.
Talk to CH3