
CH3 brings teaching and clinical care together in a Turnkey project for Mandic, a private dental and medical school in Brazil
Universidade São Leopoldo Mandic, the country's largest private dental school, entrusted CH3 with a challenge: building the new headquarters of its medical graduate school, integrating 2,200 m² of academic facilities and a clinical…
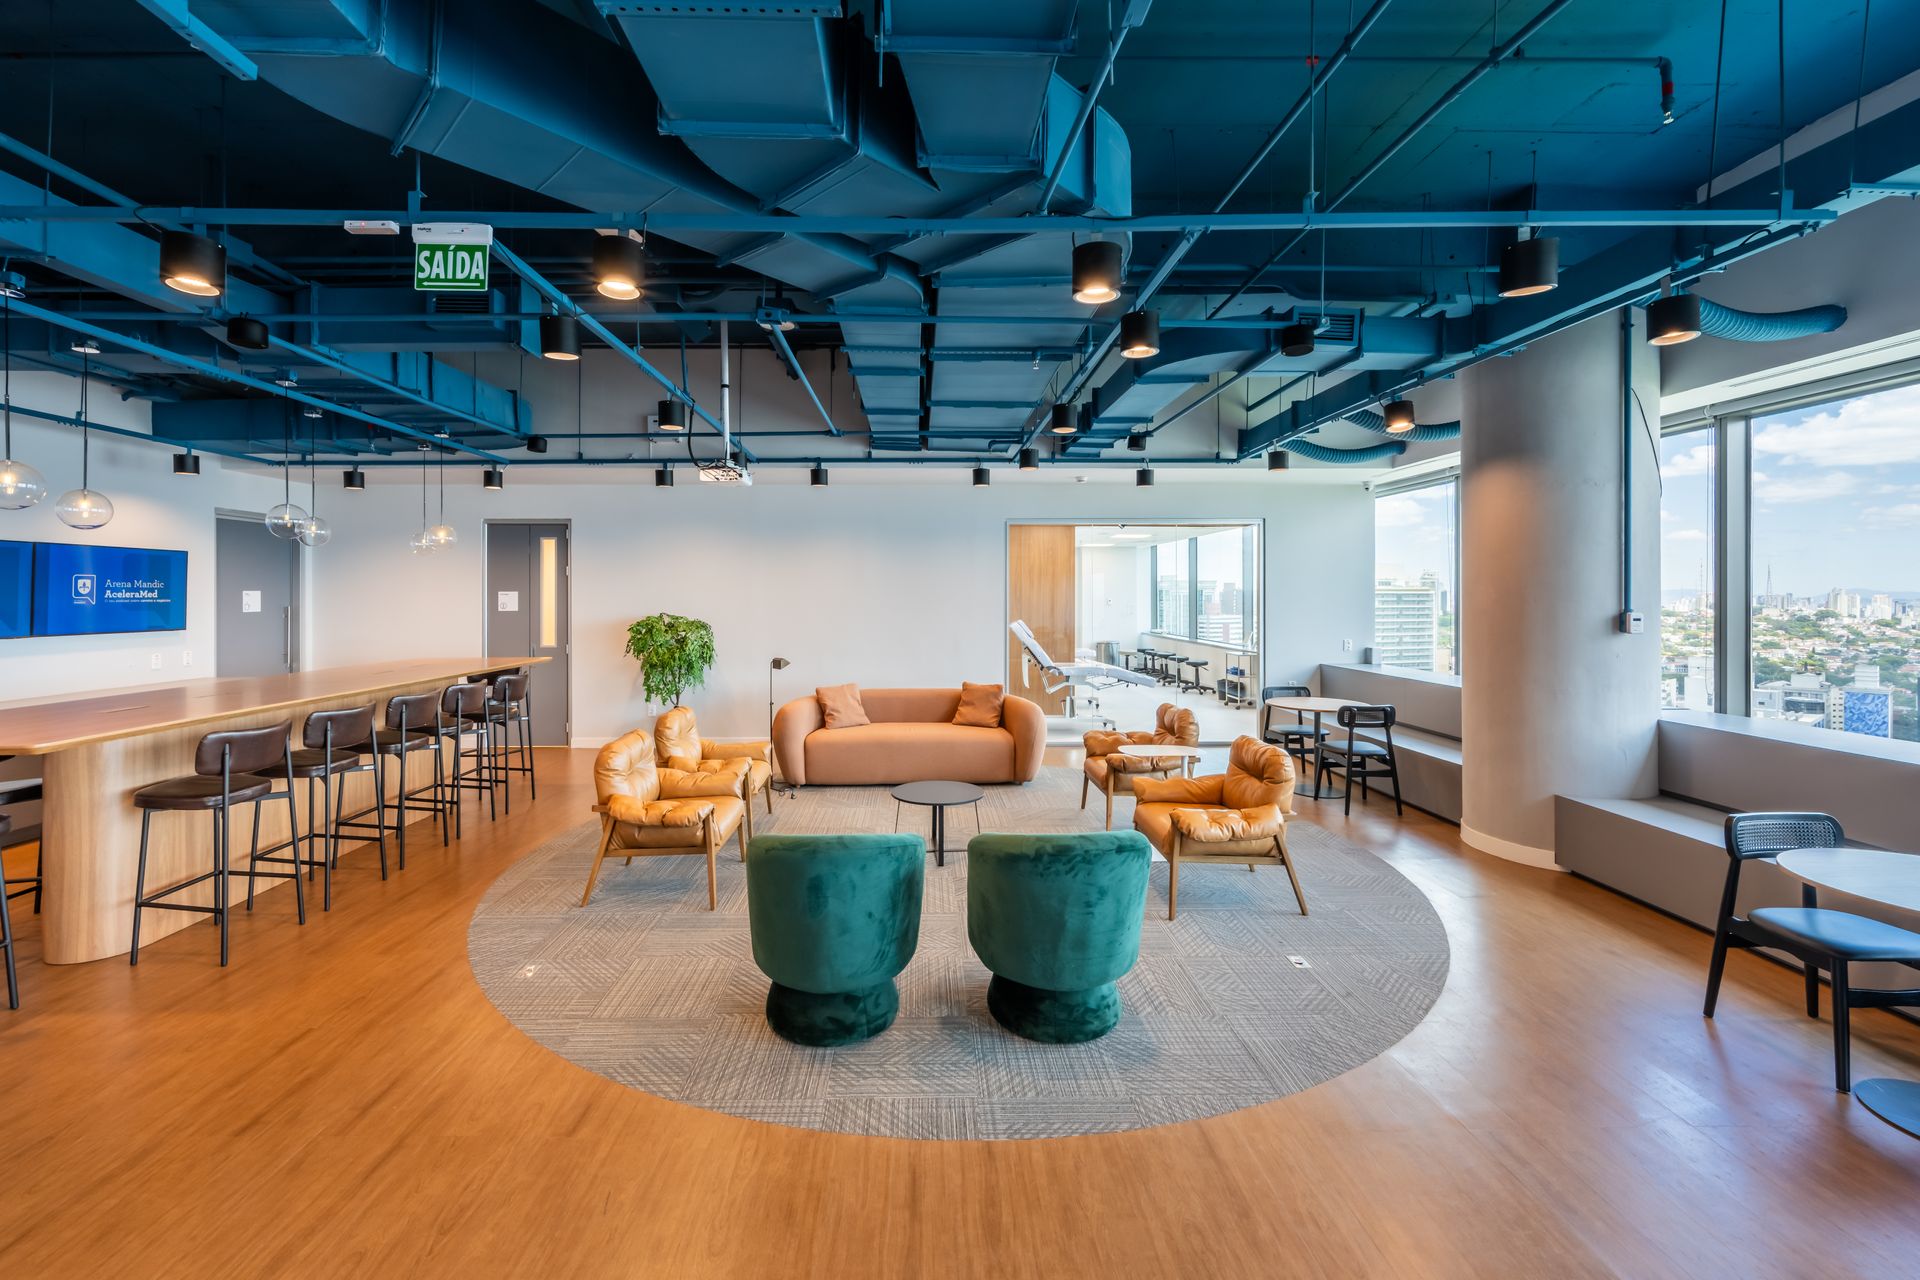
Universidade São Leopoldo Mandic, the country's largest private dental school, entrusted CH3 with a challenge: building the new headquarters of its medical graduate school, integrating 2,200 m² of academic facilities and a clinical center in a single space while maintaining the operational excellence and human-centered approach that define the institution. The result: a functional, modern complex ready to make an impact, delivered in the Passeio Paulista building on Rua da Consolação in São Paulo.
The project was carried out under the Turnkey model—a format that places all responsibility for design, management and construction with a single company. This let Mandic focus entirely on its educational mission while CH3 managed every detail of the build, from the brief to the handover, ensuring predictable costs, timelines and quality.
Technical challenge: bringing two different worlds together
The complexity of the project lay in combining two environments with different but complementary operational demands: academic facilities to accommodate up to 80 students per session, and a clinical center with strict requirements for hygiene, patient flow and high-precision equipment.
CH3's engineering and architecture team developed an integrated solution that included:
Academic facilities
- Five classrooms with capacity for 80 students, designed with optimized acoustics
- A faculty room and a call room for administrative support
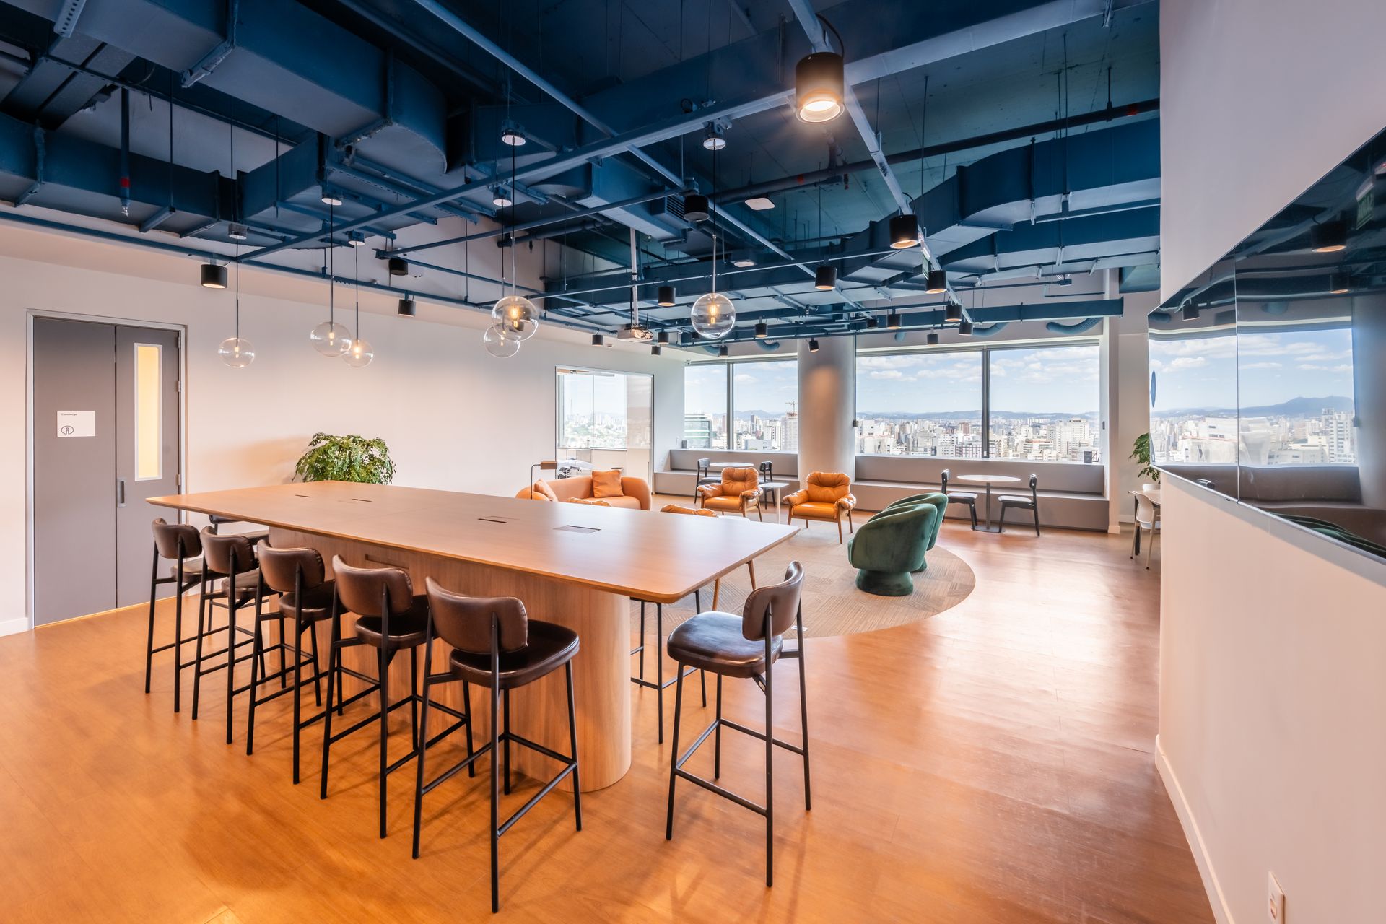
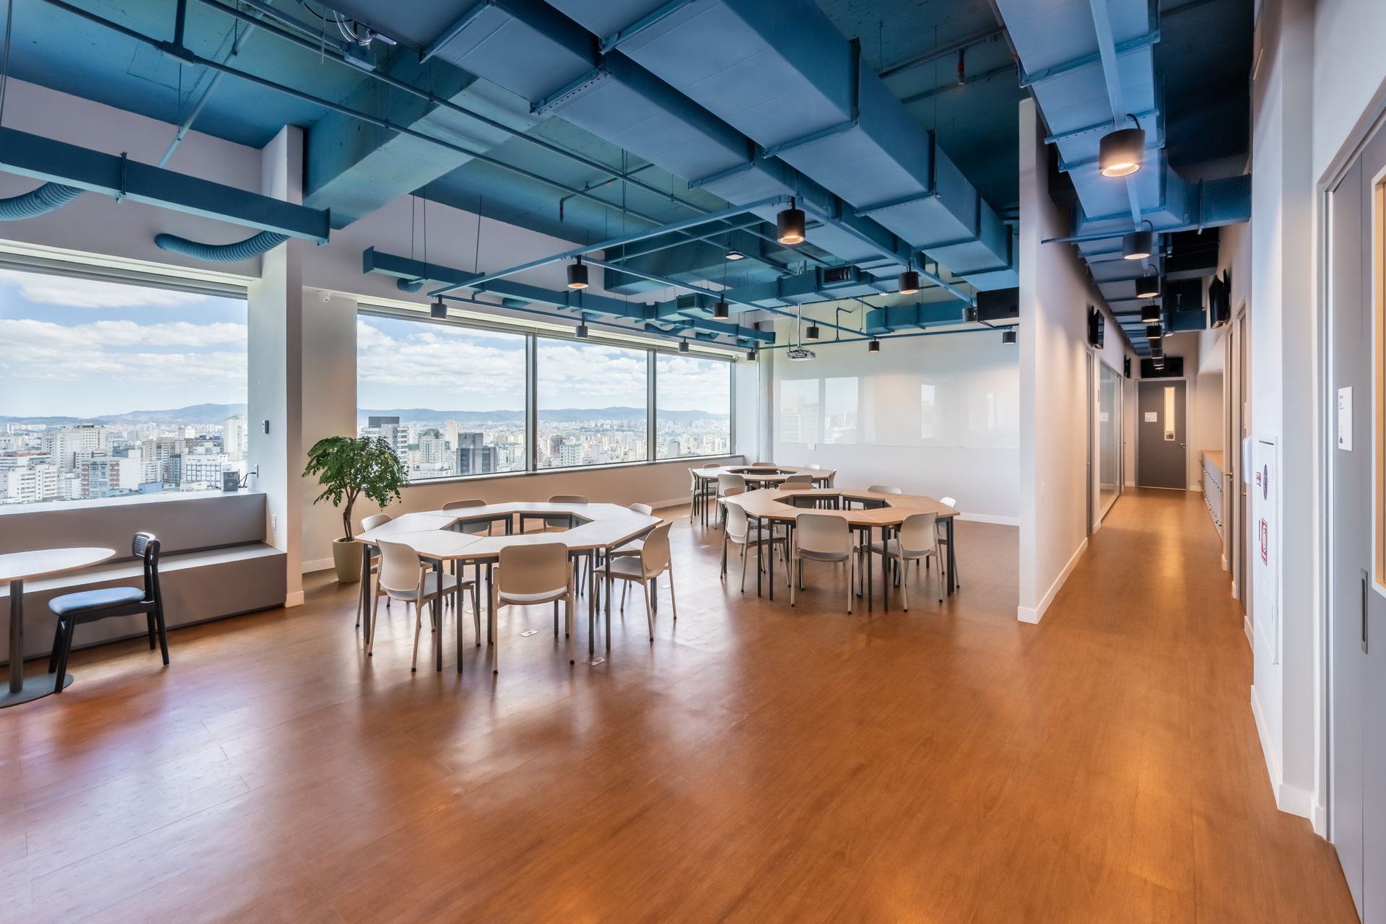
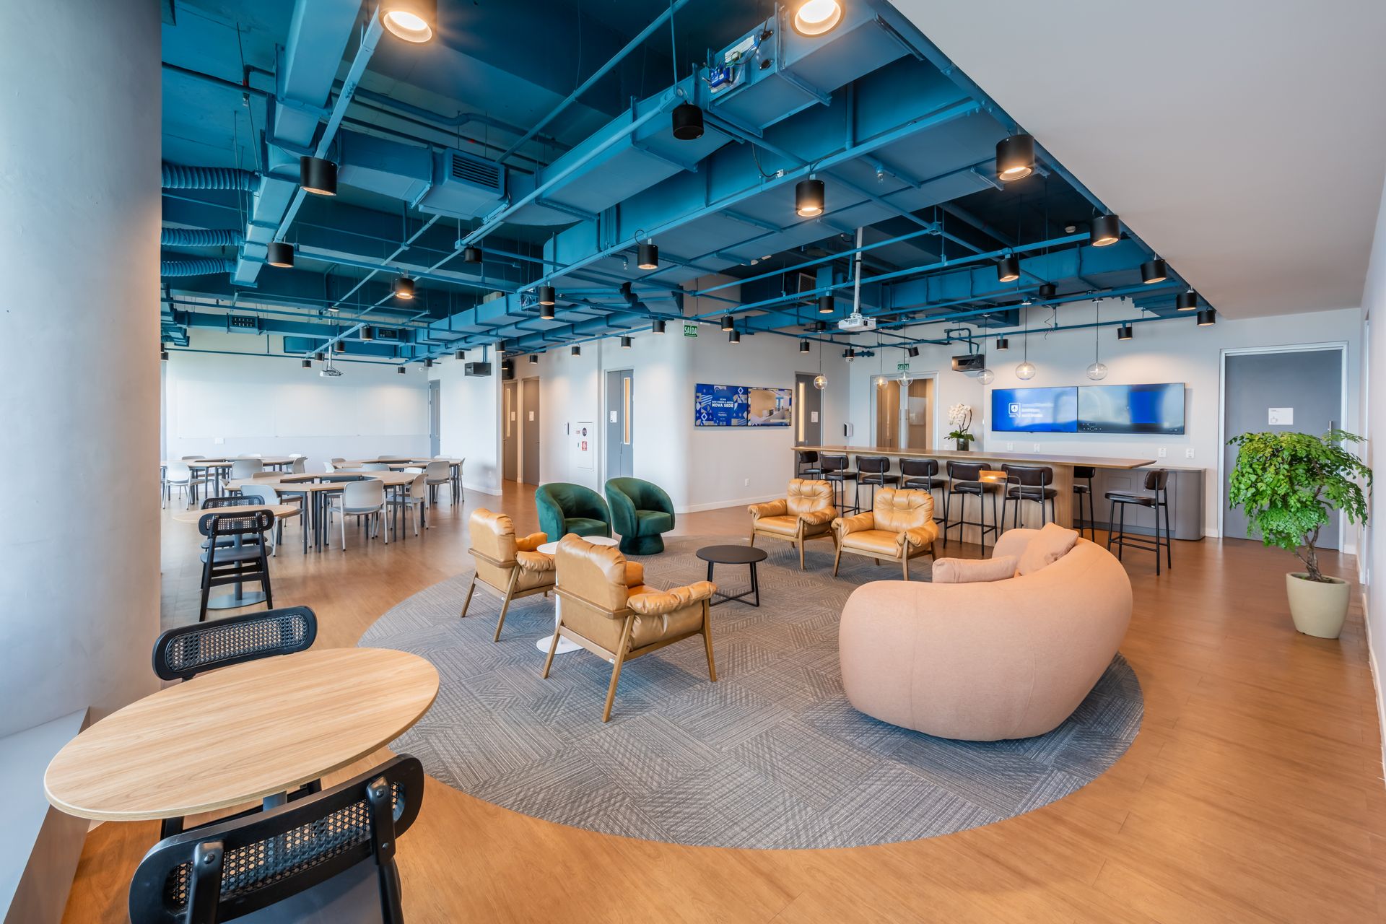
- A large social area with bleacher seating, armchairs and poufs—elements that reinforce the institution's human-centered approach and bring teams together
- A fully equipped kitchenette
- Strategic theatrical lighting that creates a welcoming atmosphere
Clinical center
- 25 fully equipped treatment rooms with high-precision medical gas, electrical and plumbing systems
- Five triage and procedure rooms with a separate flow
- An integrated reception and waiting area, designed to convey professionalism and confidence
- HVAC systems zoned to keep rooms with different occupancy levels comfortable
- Easy-to-clean finishes that meet biosafety standards
- Engineering solutions that made the difference
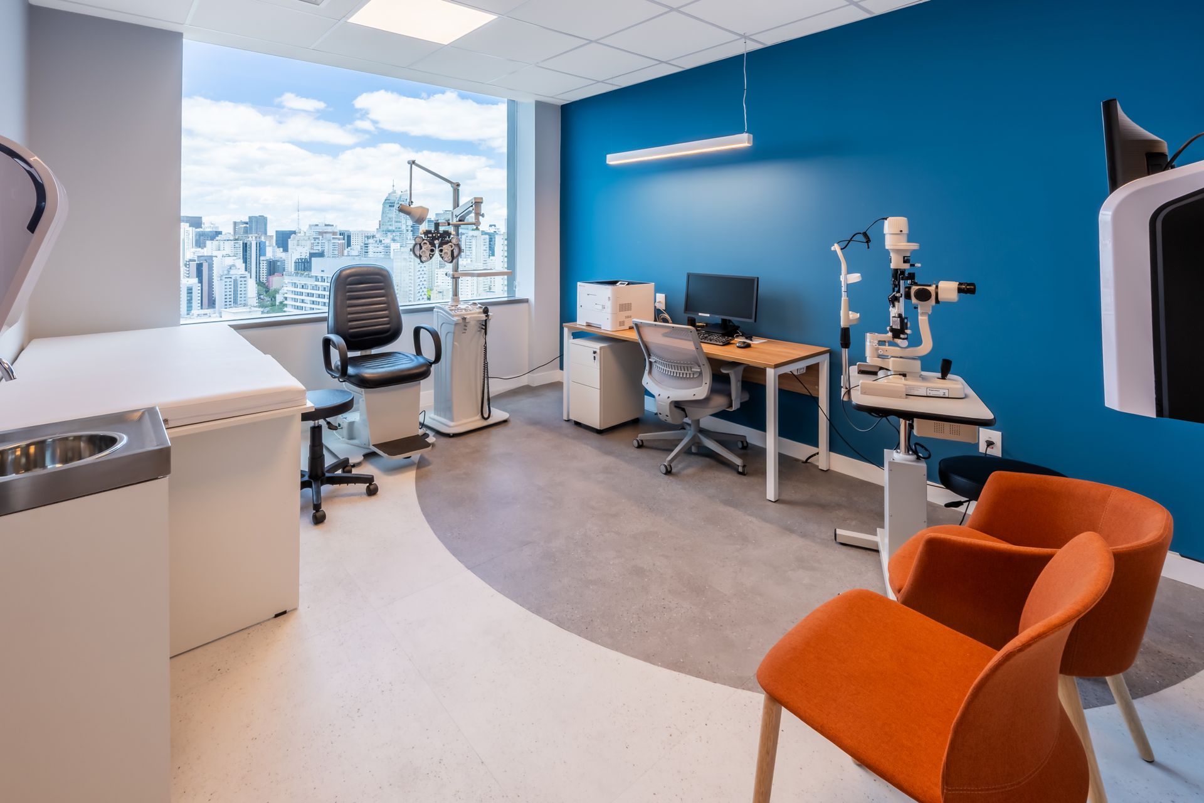
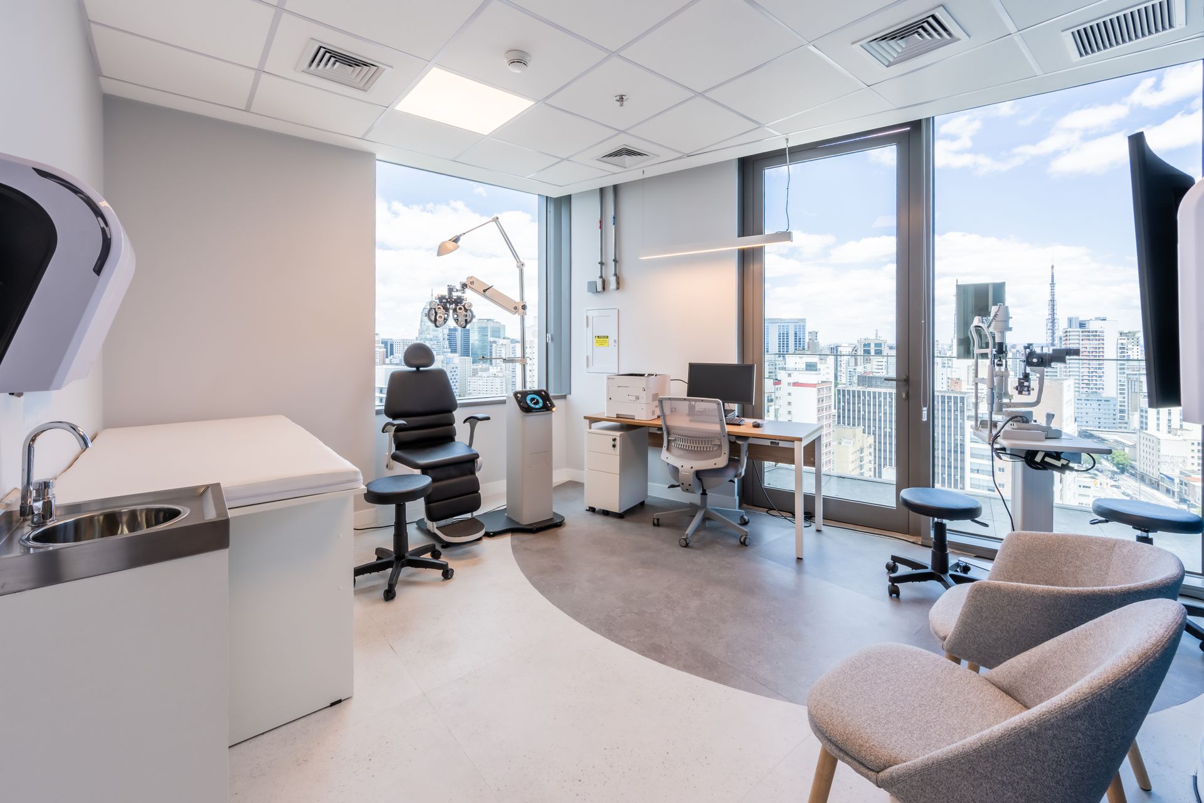
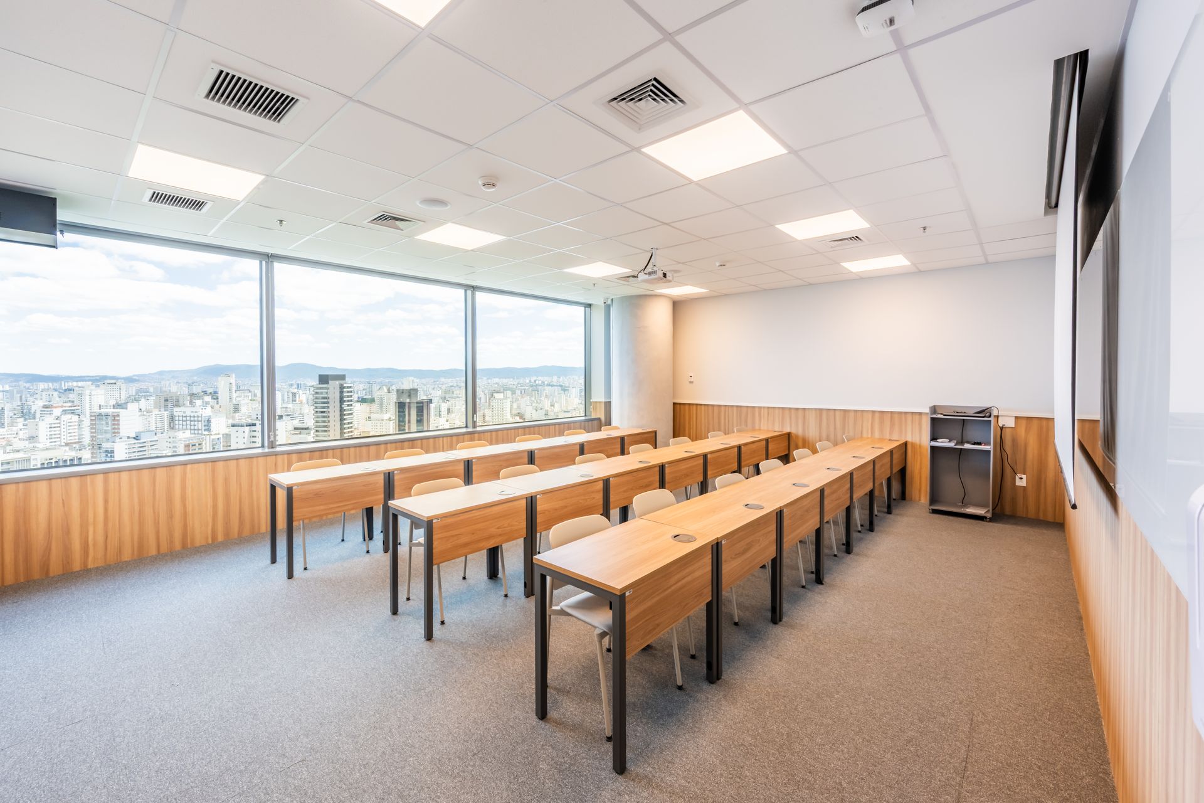
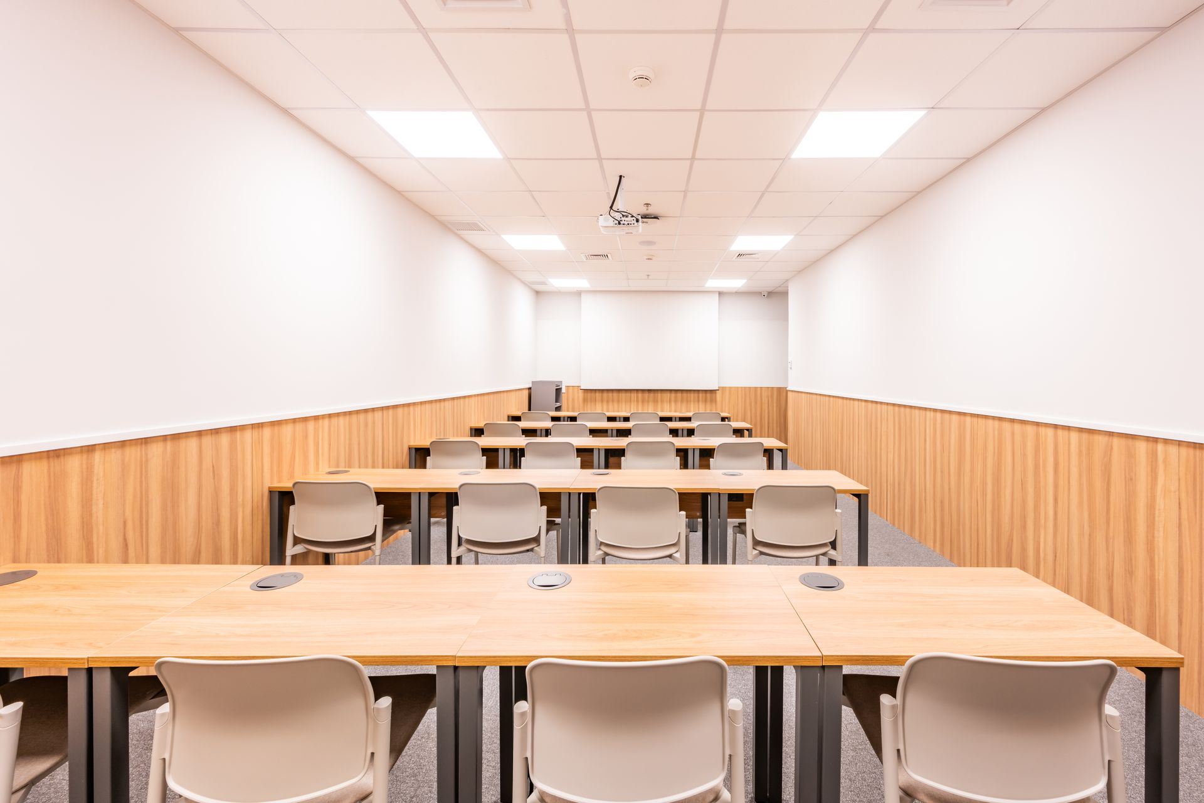
CH3 applied advanced acoustic engineering expertise to ensure proper sound insulation between classrooms and treatment rooms, which was essential so that hands-on classes and clinical appointments could run at the same time without disrupting each other. Independent zoned HVAC systems maintain thermal comfort without wasting energy. Design coordination (structural, electrical, plumbing, acoustic) was carried out precisely, eliminating rework and keeping a tight schedule on track.
All of the facilities were designed around operational flows: the circulation of students, patients and staff was mapped to avoid unnecessary crossings, ensuring safety and efficiency.
Why was the Turnkey model decisive?
By choosing Turnkey, Mandic handed full responsibility for the project to CH3, turning the complexity of the build into safe, fully functional operations, with benefits such as:
- Lower risk: a single party responsible for every stage
- Optimized costs: centralized management of suppliers and materials
- Predictable timelines: a schedule set and met
- Focus on the core business: Mandic concentrated on its curriculum and the quality of its teaching
This project reaffirms CH3 as a strategic expansion partner for institutions looking to grow in a predictable, safe and structured way. Whether in education, healthcare, retail or the corporate sector, the Turnkey model lets our clients focus on their core business while we take care of executing it to a high standard, from concept to delivery.
Not to mention the record time in which the project was built, right on schedule, which allowed Mandic to start operating as planned without disrupting its academic routine. CH3's centralized management, which covered supplier coordination, materials procurement, design coordination and construction, eliminated the bottlenecks common in highly complex projects.
Educational, healthcare and corporate institutions looking to expand safely, predictably and to a high technical standard can explore our products and service models in high-end engineering and architecture. Talk to our team of specialists.
Frequently asked questions.
What did CH3 build for São Leopoldo Mandic?
CH3 built a 2,200 m² medical graduate school headquarters in the Passeio Paulista building on Rua da Consolação in São Paulo. The project combines academic facilities and a clinical center.
Read the full answerWhat spaces make up Mandic's new headquarters?
The facility has five classrooms, a faculty room, social areas and a kitchenette, plus 25 treatment rooms and five triage and procedure rooms. The design also includes an integrated reception and waiting area.
Read the full answerHow did the project reconcile teaching and patient care?
The solution included sound insulation between classrooms and treatment rooms, zoned HVAC and planned circulation for students, patients and staff. CH3 handled design, management and construction under the Turnkey model.
Read the full answerAuthor
Fernanda Ristori
Your next project starts with a conversation.
Tell CH3 what your company needs to build. Let's think through the next steps together.
Talk to CH3