
Technical challenges in residential construction
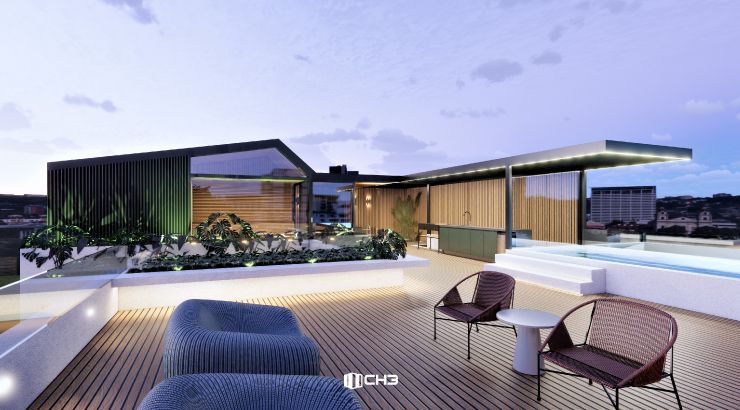
The client's dream is to build a new home: a three-story house with a prime view of Ibirapuera Park. The original design envisioned 100% metal materials, in steel, but after a steep rise in price, steel had become an expensive item for this construction system. […]

The client's dream is to build a new home: a three-story house with a prime view of Ibirapuera Park. The original design envisioned 100% metal materials, in steel, but after a steep rise in price, steel had become an expensive item for this construction system.
CH3's technical team reviewed the design and looked for alternative solutions that would preserve its identity and modern character while reducing the overall cost.
Main technical changes:
– Replacing the steel structure with a composite concrete and steel structure, cutting the cost of that item by about 60%.
– Replacing the concrete masonry with aerated concrete blocks, significantly reducing the building's weight.
These changes also made the air conditioning system more energy efficient by reducing the heat load, saving about 2 TR per floor. (1 TR* = about 13,000 BTUs**).
This residential project was also designed from the start to run on clean energy from photovoltaic panels, with a water reuse system for cleaning and garden irrigation.
As in every residential project built by CH3, financial, environmental and sustainability awareness plays a leading role.
CH3 is always reinforcing its purpose of combining technical experience and a solid financial foundation with the needs and particularities of each type of business, through a qualified technical team committed to client satisfaction and to the principles of sustainability.
*TR: ton of refrigeration.
**BTUs: British thermal units, a unit for measuring the cooling capacity of air conditioning.
CH3 Technical Team
Project details
Scope: new residential construction
Area: 700 m²
Location: Ibirapuera-SP
Duration: 14 months
Design: MM18 Arquitetura
Construction: CH3, engineer Nelson Pereira
Frequently asked questions.
What was the structural challenge of the house in the article?
The original design called for an all-steel structure. When the price of steel rose, the technical team re-evaluated the system to preserve the architectural concept and reduce the cost of that item.
Read the full answerWhat changes were made to the construction system?
The steel structure was replaced with a composite concrete and steel solution, cutting the cost of that item by about 60%, according to the project report. The concrete masonry gave way to aerated concrete blocks to reduce the overall weight.
Read the full answerWhat resource-saving solutions were planned for the house?
The house was designed to accommodate photovoltaic panels and a water reuse system for cleaning and garden irrigation.
Read the full answerAuthor
CH3 Construtora
Your next project starts with a conversation.
Tell CH3 what your company needs to build. Let's think through the next steps together.
Talk to CH3